


2209 S 1st St #231, Austin, TX, 78704
About This Home
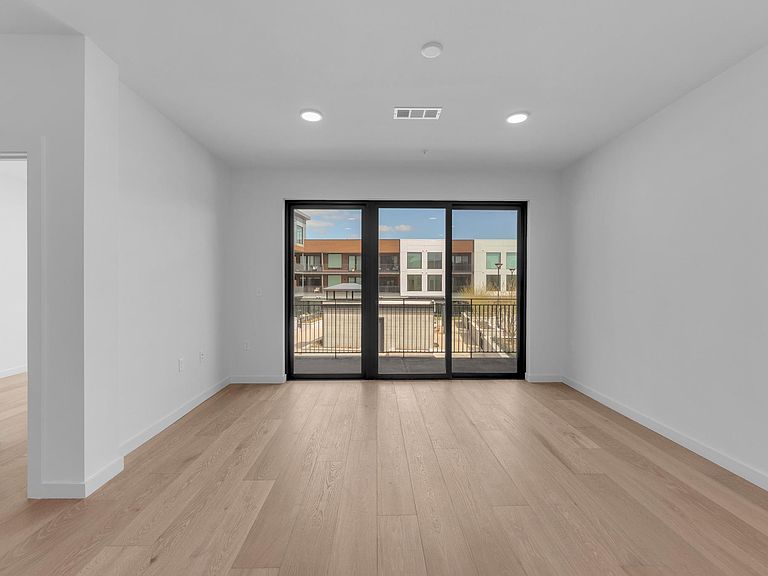
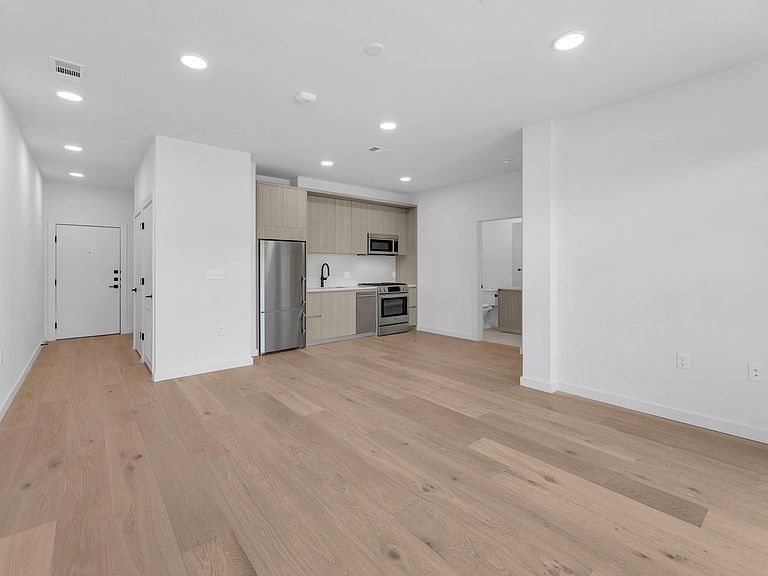
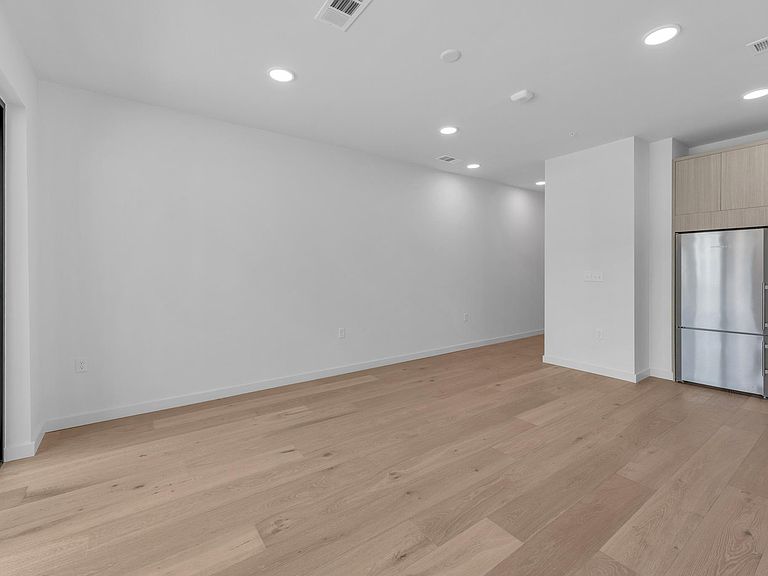
Nestled in the heart of Austin’s highly sought-after Bouldin Creek neighborhood, Residence 231 at One Oak presents a rare chance to own in one of the city’s most desirable luxury condominium communities. Fusing modern architecture with resort-style amenities, One Oak redefines urban living in one of Austin’s most vibrant areas. This beautifully appointed 1-bedroom, 1-bath home features a light-filled open-concept layout with expansive windows and high-end finishes throughout. The chef-inspired kitchen showcases custom Italkraft cabinetry, sleek stainless steel Bosch appliances, and a generous island perfect for meal prep and entertaining. The spacious living and dining areas open onto a covered private terrace that spans the bedroom, offering striking views of the downtown skyline and seamless indoor-outdoor living. The primary suite serves as a serene retreat, complete with a luxurious full bath featuring a dual vanity, a glass-enclosed shower, and a walk-in closet. Styled with One Oak’s elegant Classic finish package, this residence is both move-in ready and timelessly designed. Residents enjoy access to top-tier amenities, including an infinity-edge pool with cabanas, an outdoor kitchen and smoker area, indoor and outdoor fitness spaces, multiple resident lounges, co-working areas, and a thoughtfully curated community experience. Just steps from the iconic South 1st and South Congress districts, Residence 231 at One Oak offers the perfect blend of energy, luxury, and location in the heart of Austin.
Getting Around
 Walker's Paradise
 Good Transit
 Very Bikeable
Schools
Construction
Condition
- Property condition: New Construction
- New construction: Yes
- Year built: 2024
Materials
- Foundation: Pillar/Post/Pier
- Roof: Membrane
Other
- Builder name: Intracorp
Type & Style
- Home type: Condo
- Property subType: Condominium
Interior
Appliances
- Appliances included: Dishwasher,Disposal,ENERGY STAR Qualified Appliances,Gas Range,Microwave,Refrigerator
Bedrooms & Bathrooms
- Bedrooms: 1
- Bathrooms: 1
- Full bathrooms: 1
- Main level bedrooms: 1
Features
- Breakfast Bar,High Ceilings,Quartz Counters,Double Vanity,Eat-in Kitchen,Kitchen Island,Open Floorplan,Primary Bedroom on Main,Recessed Lighting,Stackable W/D Connections,Walk-In Closet(s)
- Window features: Insulated Windows
- Flooring: Tile,Wood
Heating & Cooling
- Heating features: Central
- Cooling features: Central Air
Interior Area
- Total interior livable area: 692 sqft
Kitchen
- Level: Main
Primary Bedroom
- Level: Main
Property
Accessibility
- Accessibility features: None
Details
- Parcel number: 04030114540000
- Attached to another structure: Yes
- Special condition: Standard
Features
- Levels: One
- Stories: 1
- Pool features: None
- Patio & porch: Covered,Deck
- Exterior features: Balcony,Barbecue,CCTYD,Uncovered Courtyard,Dog Run,Exterior Steps,Electric Grill,Gas Grill,Gutters Full,No Exterior Steps,Outdoor Grill
- Fencing: Wood, Wrought Iron
- Has view: Yes
- View description: City,City Lights,Pool,Skyline,Trees/Woods
- Waterfront features: Creek
Lot
- Lot size: 670.82 sqft
- Features: Level
Parking
- Total spaces: 1
- Parking features: Attached,Electric Gate,Garage,Reserved
- Has garage: Yes
- Attached garage spaces: 1
- Covered spaces: 1
Climate Risk is Financial Risk
Every home has a financial story beyond the listing price. Below, you’ll see the climate risks that could affect this property — and in Bills & Affordability, how those risks may influence repairs, insurance, utilities, and long-term value.
Biggest Threats for This Home
- Tornado

- Hail

- Heat Wave

How This Home’s Risks Compare
FEMA Declared Disasters Across Texas Counties
Understanding the Costs
Financial advisors generally recommend spending no more than 30% of your gross household income on housing costs. In practice, many households stretch to 35% or beyond — especially in high-cost markets.
Estimated Costs Today
| Monthly | Annual | |
|---|---|---|
| Mortgage | $2,017 | $24,204 |
| Home Insurance * | $103 | $1,236 |
| Property Taxes | $448 | $5,376 |
| Electricity | $238 | $2,859 |
| Total | $2,806 | $33,672 |
Income You'd Need if You Spent...
Texas FAIR Plan Programs


How Costs Could Change Over Time
Climate risk is quickly impacting all of the major home ownership costs. Adjust the growth rates and percentage of income spent on housing below to see how your housing costs could change over the next 10 years — and what income you'd need to keep up.
Comparing Against the Market
Price Per Sq Ft
vs Other Active Listings
Avg $/sqft
vs Homes Sold Last Month
Median $/sqft
Current Market Trends
Median Price Per Square Foot
The median price per square foot of homes sold in this area each month. Compare this to this listing's price per square foot to gauge whether the home is priced in line with recent sales.
Historicals for This Listing
Zestimate History ($/sqft)
Price History
| Date | Event | Price |
|---|---|---|
| 2026-03-10 | Listed for sale | $460,000 |
 View on Zillow