
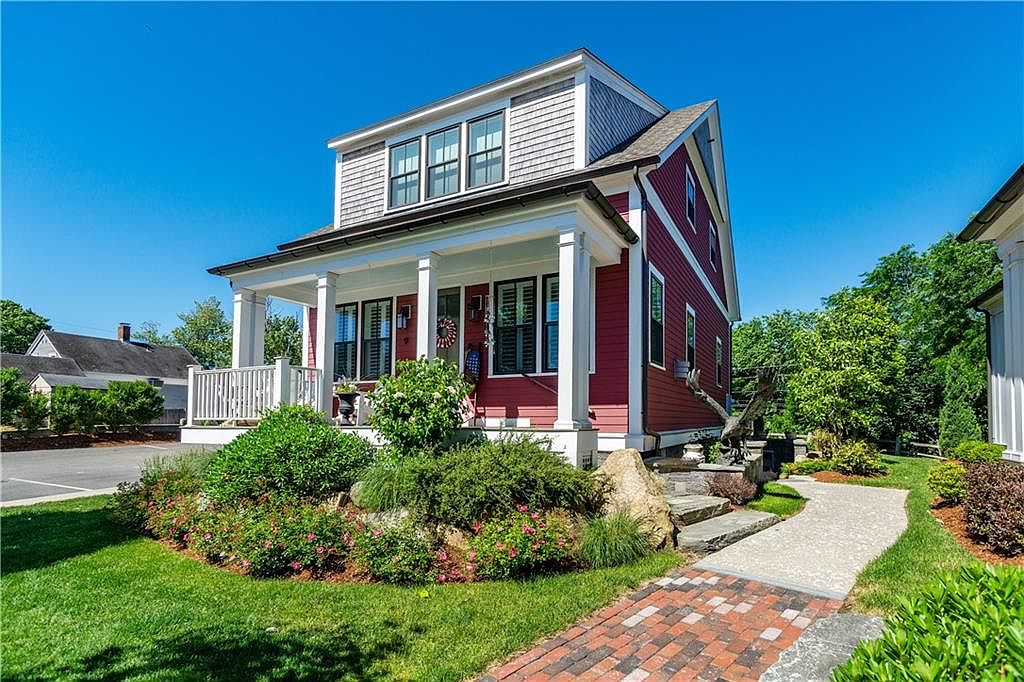


15 Castle St #9, East Greenwich, RI, 02818
About This Home
One-of-a-kind opportunity to own a near new, standalone luxury townhome in the heart of the Waterfront Hill and Harbor District known as Ropewalk Hill. Very Unique in that it is unattached and has a completely separate one bedroom in-law or aupair suite with a separate entrance that offers the 4th bed and third full bath. Designer finishes accent the open floorplan with great flow and use flexibility. The first-floor primary suite is currently being used by the seller as a family room and two upstairs bedrooms are both very sizable, (one used currently as an office). There are partial water views of Greenwich Bay, fabulous stone walls and accents, farmers porch, plantation shutters, wide board flooring, coffered ceilings, multiple walk-in closets, high end appliances, and more. Castle Street Cottages are a unique and a Nationally award-winning development that has a unique common use facility for outdoor dining and entertainment that includes a bar area, fireplace, pizza oven, grills, lobster boiler, sinks, beverage refrigeration and more. The walkout lower level offers the flexibility of guest space, family use, or rental. (Short term rentals restricted in Association rules.)
Getting Around
 Very Walkable
 Very Limited Transit
 Somewhat Bikeable
Schools
Construction
Condition
- Year built: 2019
Materials
- Foundation: Concrete Perimeter
- Construction materials: Clapboard,Other Siding,Shingles
Type & Style
- Home type: Townhouse
- Property subType: Townhouse
Interior
Appliances
- Appliances included: Gas Water Heater,Dishwasher,Dryer,Microwave,Oven/Range,Refrigerator,Washer
- Laundry features: In Unit
Basement
- Has basement: Yes
- Basement: Full,Interior and Exterior,Finished,Bath/Stubbed,Bedroom(s),Family Room,Living Room,Storage Space,Utility
Bathroom
- Features: Bath w Shower Stall
Bedrooms & Bathrooms
- Bedrooms: 4
- Bathrooms: 4
- Full bathrooms: 3
- 1/2 bathrooms: 1
Features
- Plumbing (PVC),Insulation (Cap),Insulation (Ceiling),Insulation (Floors),Insulation (Walls)
- Flooring: Ceramic Tile,Hardwood
- Number of fireplaces: 1
- Fireplace features: Gas
- Fireplace: Yes
- Finished area below ground: 917
- Finished area above ground: 1,939
Heating & Cooling
- Heating features: Natural Gas,Forced Air
- Cooling features: Central Air
Interior Area
- Total structure area: 1,939
- Total interior livable area: 2,856 sqft
Property
Details
- Parcel number: EGREM085B001L118U0009
Features
- Stories: 3
- Entry location: First Floor Access
- Patio & porch: Porch
- Has view: Yes
- View description: Water
- Has water view: Yes
- Water view: Water
- Waterfront features: Walk to Salt Water,Walk To Water
Lot
- Features: Local Historic District,Paved,Sidewalks,Sprinklers
Parking
- Total spaces: 2
- Parking features: No Garage,Assigned