
1930 Berry Hill Rd, Danville, VA, 24541
About This Home
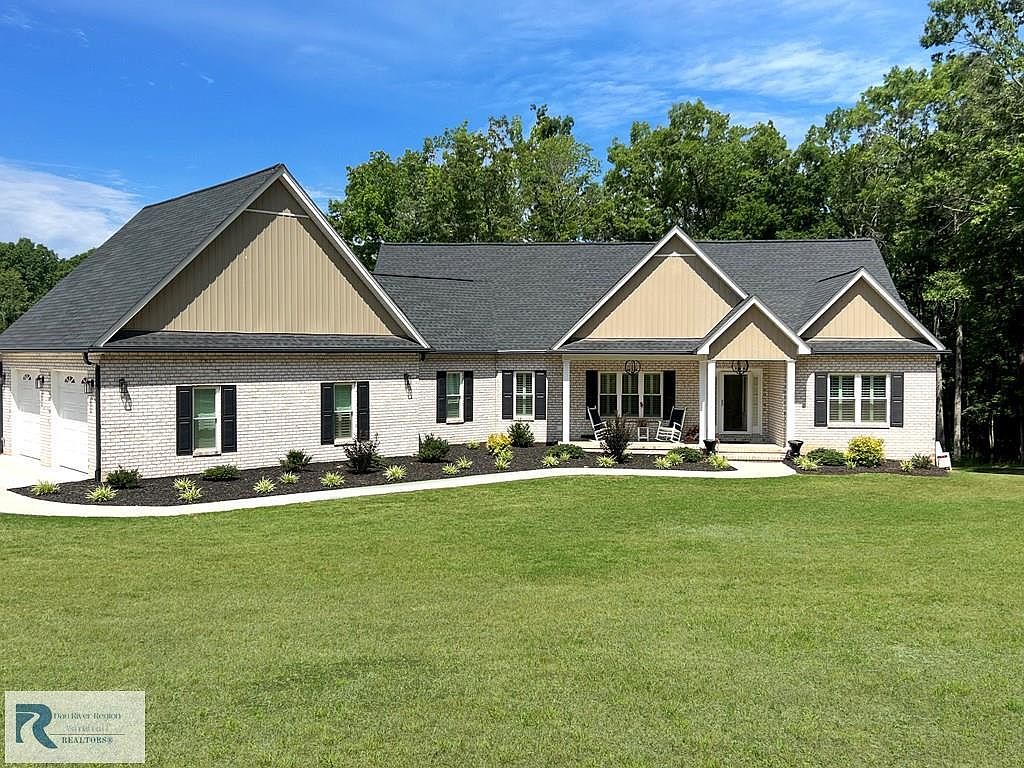
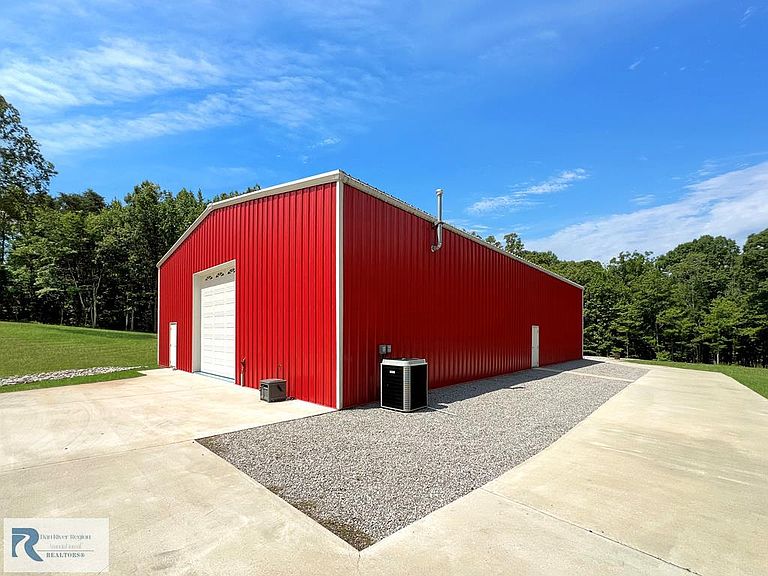
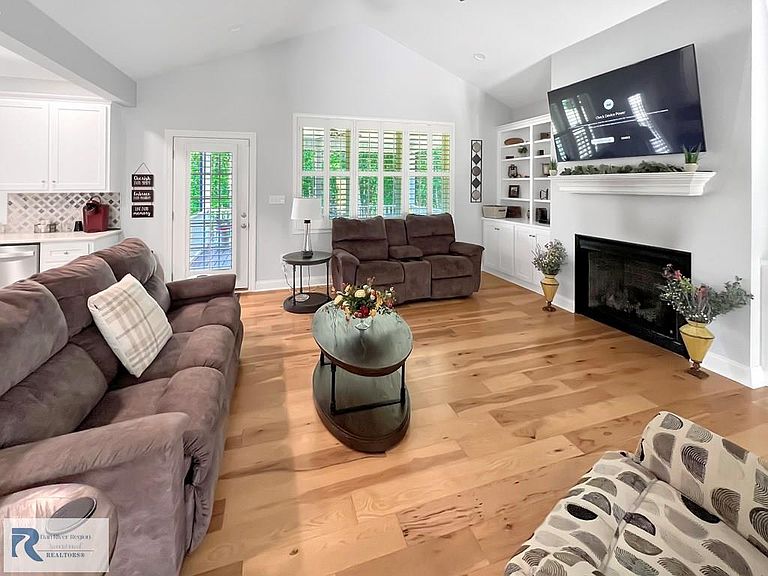
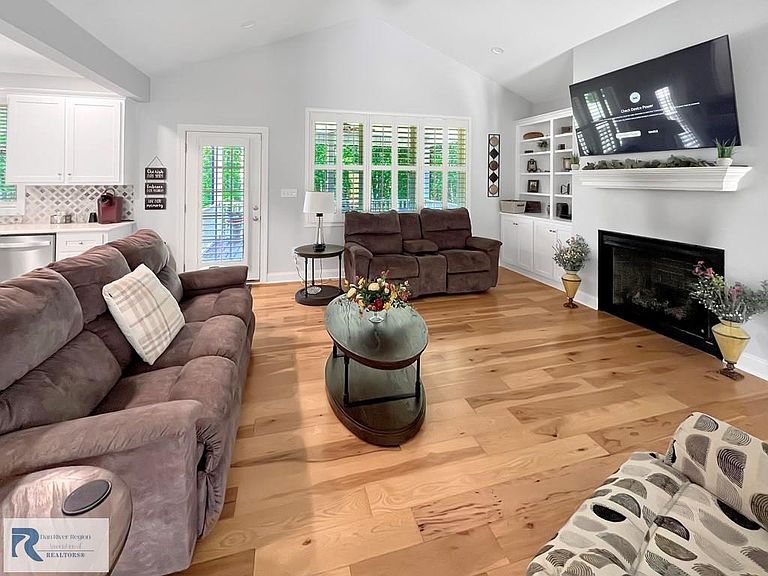
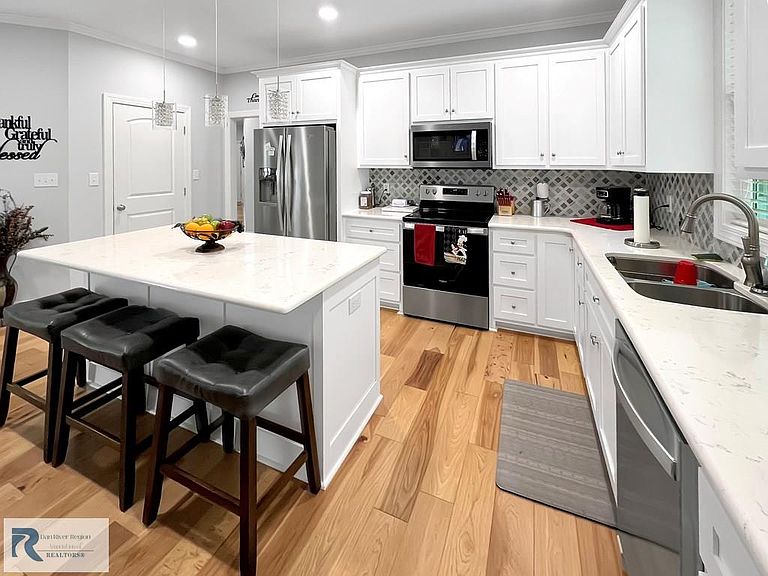
Dream property with newer construction home and a 50x80 Garage on 16+ acres!! Built in 2021, this brick home was custom built with poured concrete basement. The main level offers 9' ceilings with a great room concept with eat in kitchen, living & dining w/ access to a covered porch overlooking the backyard. Split bedroom floorplan features the primary suite with large private bath including a soaking tub and glass enclosed shower and walk in closet. 2 guest bedrooms, hall bath, laundry room and half bath. The basement offers additional living space - 2 bedrooms, full kitchen, living room, full bath, laundry room and lots of storage including a concrete safe room. The massive shop - steel beam construction has 3 bays, office, loft and bathroom, climate controlled.
Getting Around
 Car-Dependent
 Very Limited Transit
 Somewhat Bikeable
Schools
Construction
Condition
- Property condition: 1 to 5 Years Old
- Year built: 2021
Materials
- Foundation: Concrete Perimeter
- Roof: 1 to 5 Years Old,Composition
- Construction materials: Brick
Type & Style
- Home type: SingleFamily
- Architectural style: Traditional,Ranch
- Property subType: Single Family Residence
Interior
Appliances
- Appliances included: Dishwasher,Electric Range,Microwave,Refrigerator
- Laundry features: Electric Dryer Hookup,Washer Hookup,1st Floor Laundry,In Basement,Laundry Room
Basement
- Area: 1200
Basement
- Has basement: Yes
- Basement: Full,Finished,Exterior Entry,Interior Entry
Bedrooms & Bathrooms
- Bedrooms: 5
- Bathrooms: 4
- Full bathrooms: 3
- 1/2 bathrooms: 1
Features
- Office/Study,Walk-In Closet(s),In-Law Floorplan,Vaulted Ceiling(s),Storage Room,Dining Room,Great Room
- Flooring: Tile,Hardwood
- Fireplace features: One,Living Room
- Fireplace: Yes
- Attic: Access Only
- Finished area below ground: 1,200
- Finished area above ground: 2,176
Heating & Cooling
- Heating features: Heat Pump,Electric,Bottled Gas
- Cooling features: Central Air,Electric
Interior Area
- Total structure area: 4,352
- Total interior livable area: 3,376 sqft
Property
Details
- Parcel number: 1377649403
- Zoning: A-1 & R-1
Features
- Levels: One
- Patio & porch: Porch,Front,Back,Covered
- Living area range: 3001-4000 SqFt
Lot
- Lot size: 16.44 Acres
- Features: 10+ acres,Level
Parking
- Total spaces: 5
- Parking features: Garage-Double Attached,3 or More,Garage Door Opener,Hard Surface Drive
- Has garage: Yes
- Attached garage spaces: 5
- Covered spaces: 5