



18032 Road I, Liberal, KS, 67901
About This Home
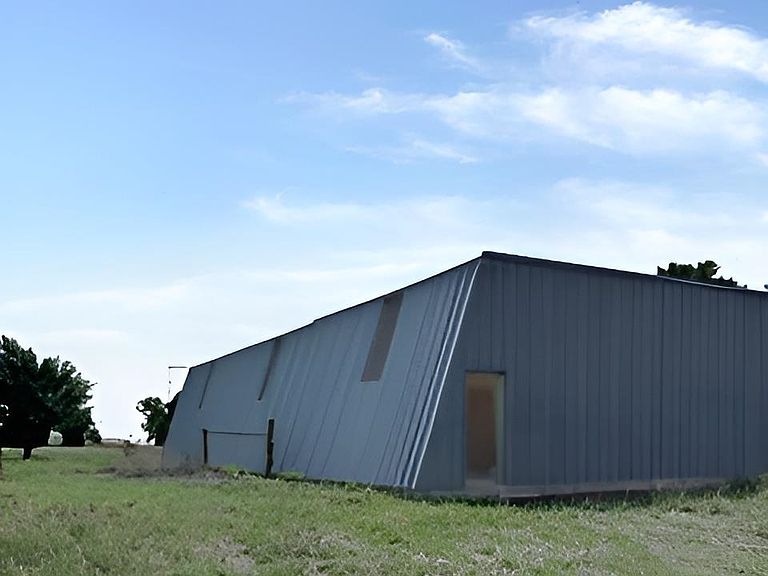
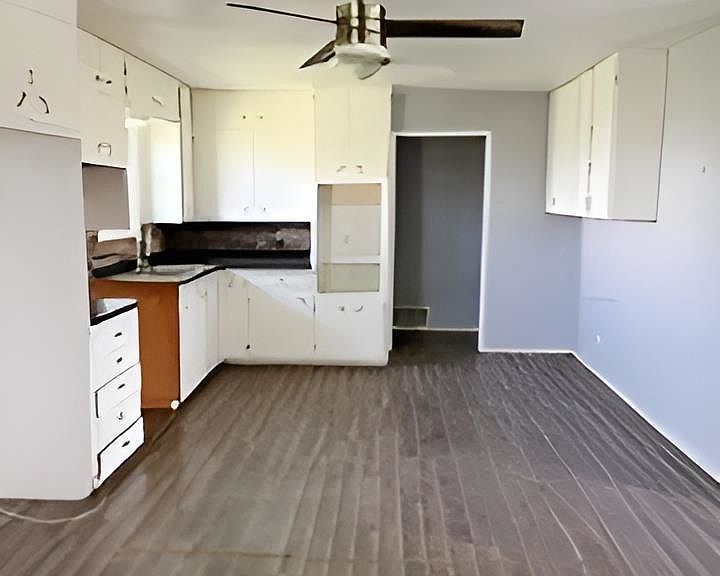
18032 Road I, Liberal, KS — Charming 8-Acre Farmstead. New to the market, this beautiful farmstead sits on 8 peaceful acres and features mature, established trees that create a truly inviting rural setting. The well-built brick home offers comfort, space, and functionality—perfect as a starter homestead or a valuable addition to an existing operation. Home Features. Spacious primary suite with attached bath. Three additional bedrooms. Second full bathroom. Comfortable living room plus a separate family room. Cozy fireplace for those Kansas evenings. Solid layout with room to personalize and grow. ?? Outbuildings & Land. The versatile 40x72 round-top shed provides excellent space for vehicles, equipment, hobbies, or storage—endless potential for your lifestyle or operation. With a private well and septic system, you’ll enjoy the independence, privacy, and lower utility costs that come with true country living. Endless Possibilities. Whether you’re dreaming of a hobby farm, a quiet retreat, or simply more room to breathe, this property offers the space and freedom to make it your own. Give me a call to schedule your private showing and experience everything this property has to offer. Opportunities like this don’t come around often!
Getting Around
 Car-Dependent
 Very Limited Transit
 Somewhat Bikeable
Schools
Construction
Condition
- Year built: 1940
Materials
- Foundation: None
- Roof: Metal
- Construction materials: Brick
Type & Style
- Home type: SingleFamily
- Architectural style: Ranch
- Property subType: Single Family Onsite Built
Interior
Appliances
- Appliances included: Disposal
- Laundry features: Main Level,Laundry Room,Sink
Basement
- Basement: None
Bedrooms & Bathrooms
- Bedrooms: 4
- Bathrooms: 2
- Full bathrooms: 2
Features
- Ceiling Fan(s)
- Flooring: Laminate
- Number of fireplaces: 1
- Fireplace features: One,Living Room
- Fireplace: Yes
- Finished area below ground: 0
- Finished area above ground: 1,664
Heating & Cooling
- Heating features: Forced Air
- Cooling features: Central Air,Electric
Interior Area
- Total interior livable area: 1,664 sqft
Kitchen
- Level: Main
- Area: 287.5
- Dimensions: 12.5X23
Living Room
- Level: Main
- Area: 255
- Dimensions: 17x15
Master Bedroom
- Level: Main
- Area: 168
- Dimensions: 12x14
Property
Details
- Parcel number: 0652100000002020
Features
- Levels: One
- Stories: 1
- Exterior features: Guttering - ALL,Irrigation Well
- Fencing: Chain Link
Lot
- Lot size: 8 Acres
- Features: Corner Lot,Irregular Lot
Parking
- Total spaces: 4
- Parking features: RV Access/Parking,Detached
- Has garage: Yes
- Attached garage spaces: 4
- Covered spaces: 4