

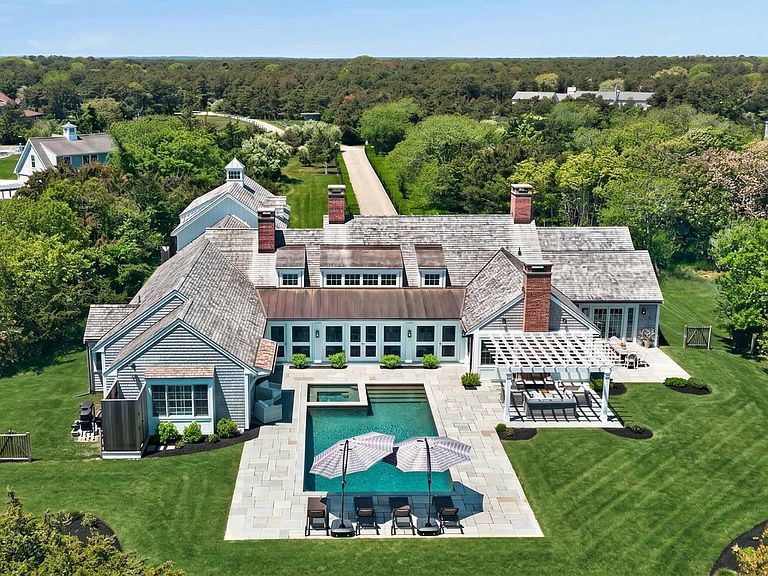


29 Slough Cove Rd, Edgartown, MA, 02539
About This Home
TIMELESS ARCHITECT-DESIGNED KATAMA RETREAT MADE FOR SUMMER LIVING. At the end of a long private drive, tucked into a quiet 1.5-acre setting near South Beach, this Patrick Ahearn-designed Katama estate feels like a true Vineyard retreat . . . elegant, relaxed, and made for gathering. The home brings Ahearn’s award-winning coastal architecture to life with style, sophistication, and luxury throughout this jewel-box designed property. Vaulted ceilings, custom shiplap paneling, custom millwork, antique rough-hewn beams, Rubio Monocoat floors, plus high-end fixtures, and luxurious finishes create a home that feels both newly built and instantly timeless. The spacious Great Room is anchored by a floor-to-ceiling gas stone fireplace, perfect for cozy nights during the island's shoulder seasons and for holiday gatherings. At the heart of the home is the Gourmet Cook’s Kitchen, designed not just for cooking, but for connection. Open on three sides to the Living Room, Dining Room, and Family Room, it naturally draws everyone together — for morning coffee around the island, long dinners after the beach, or easy summer evenings that move seamlessly from indoors to out. A Butler’s Pantry off the Dining Room adds both function and polish for entertaining. French doors open to the screened porch, offering a quiet, shaded retreat for morning coffee, an afternoon break from the sun, or a breezy lunch between swims. The outdoor living area carries the home’s sense of ease into the evening, with a PebbleTec-finished gunite pool, built-in whirlpool spa, bluestone patio, outdoor shower, and a pergola-covered lounge with a wood-burning fireplace. It is the kind of setting that naturally draws everyone back together after dinner — fireside, relaxed, and lingering under the Vineyard sky. The home offers four en suite bedrooms, including a serene Primary Suite with vaulted ceilings, a walk-in closet, spa-inspired bath, and direct access to the pool area. An attached two-bay garage adds ease, while the full unfinished basement offers exceptional future potential for a Media Room, Game Room, in-house gym, Wine Cellar, or additional lifestyle space. Private, beautifully crafted, and deeply connected to its Katama setting, this is a rare Martha’s Vineyard home designed for true island living: beach days, shared meals, quiet mornings, and effortless summer nights.
Getting Around
 Car-Dependent
 Very Limited Transit
 Bikeable
Schools
Construction
Condition
- Year built: 2022
Materials
- Foundation: Poured concrete foundation
Type & Style
- Home type: SingleFamily
- Property subType: Single Family Residence
Interior
Appliances
- Appliances included: Stove: Wolf® Gas Range,Washer: Yes
Basement
- Has basement: Yes
- Basement: There is a full unfinished basement with expansion potential for an in-home gym, wine cellar, in-home theatre, bonus space or more.
Bedrooms & Bathrooms
- Bedrooms: 4
- Bathrooms: 6
- Full bathrooms: 4
- 1/2 bathrooms: 2
- Main level bedrooms: 3
Features
- A,AC,Ins,Irr,OSh,Floor 1: The expansive Main Level of the home is comprised of a welcoming foyer,flanked on either side by an Office/Den and Game Room. The foyer opens into a spacious sun-filled Great Room with vaulted ceilings with a wood-burning fireplace and French doors that open onto the screened porch. The gourmet cook's kitchen is anchored by a large center island with counter seating and features stone countertops,custom cabinets and top-grade stainless appliances. The kitchen looks out to Family/TV Room with fireplace -- as well as a formal Dining Room,both of which have French Doors that open to the outdoor terrace/pool area. There are a total of three (3) bedrooms located on the Main Level including a Primary Suite with vaulted ceilings,walk-in closet and a spa-inspired bath with double vanity,soaking tub and glass-walk-in shower. The entrance from the attached 2-car garage includes a mudroom with laundry and and powder room.,Floor 2: A wide staircase leads to the spacious second-floor bedroom suite with vaulted ceilings and a full bath with double vanity and walk-in glass shower.
- Flooring: Hardwood + tile
- Fireplace features: Three (3) wood-burning fireplaces (2 interior; 1 exterior)
Heating
- Heating features: GFHA
Interior Area
- Total structure area: 4,605
- Total interior livable area: 4,605 sqft
Property
Details
- Parcel number: EDGAM0044B0012L5
- Zoning: R20
Features
- Exterior features: ScrPorch,Patio,P/Pool,H/Tub,PubBch
- Has view: Yes
- View description: None,Pasture
- Frontage type: None
Lot
- Lot size: 1.53 Acres
- Features: Professionally landscaped yard with bluestone terrace,pool + whirlpool spa
Parking
- Parking features: Two-car garage plus ample off-street parking
- Has garage: Yes
Climate Risk is Financial Risk
Every home has a financial story beyond the listing price. Below, you’ll see the climate risks that could affect this property — and in Bills & Affordability, how those risks may influence repairs, insurance, utilities, and long-term value.
Biggest Threats for This Home
- Coastal Flooding

- Hurricane

- Inland Flooding

- Lightning

- Strong Wind

- Tsunami

How This Home’s Risks Compare
FEMA Declared Disasters Across Massachusetts Counties
Understanding the Costs
Financial advisors generally recommend spending no more than 30% of your gross household income on housing costs. In practice, many households stretch to 35% or beyond — especially in high-cost markets.
Estimated Costs Today
| Monthly | Annual | |
|---|---|---|
| Mortgage | $48,011 | $576,132 |
| Home Insurance * | $4,263 | $51,156 |
| Property Taxes | $2,005 | $24,060 |
| Electricity | $908 | $10,896 |
| Total | $55,187 | $662,244 |
Income You'd Need if You Spent...
Massachusetts FAIR Plan Programs


How Costs Could Change Over Time
Climate risk is quickly impacting all of the major home ownership costs. Adjust the growth rates and percentage of income spent on housing below to see how your housing costs could change over the next 10 years — and what income you'd need to keep up.
Comparing Against the Market
Price Per Sq Ft
vs Other Active Listings
Avg $/sqft
vs Homes Sold Last Month
Median $/sqft
Current Market Trends
Median Price Per Square Foot
The median price per square foot of homes sold in this area each month. Compare this to this listing's price per square foot to gauge whether the home is priced in line with recent sales.
Historicals for This Listing
Zestimate History ($/sqft)
Price History
| Date | Event | Price |
|---|---|---|
| 2026-06-08 | Listed for sale | $9,495,000 |
| 2025-11-24 | Listing removed | $9,495,000 |
| 2025-05-23 | Listed for sale | $9,495,000 |
| 2023-10-11 | Listing removed | $9,995,000 |
| 2023-05-27 | Listed for sale | $9,995,000 |
| 2022-12-31 | Listing removed | $10,495,000 |
| 2022-04-06 | Listed for sale | $10,495,000 |
| 2022-02-15 | Sold | $2,495,000 |
| 2021-08-26 | Pending sale | $2,495,000 |
 View on Zillow