


20 E Bowery St Unit 1A, Newport, RI, 02840
About This Home
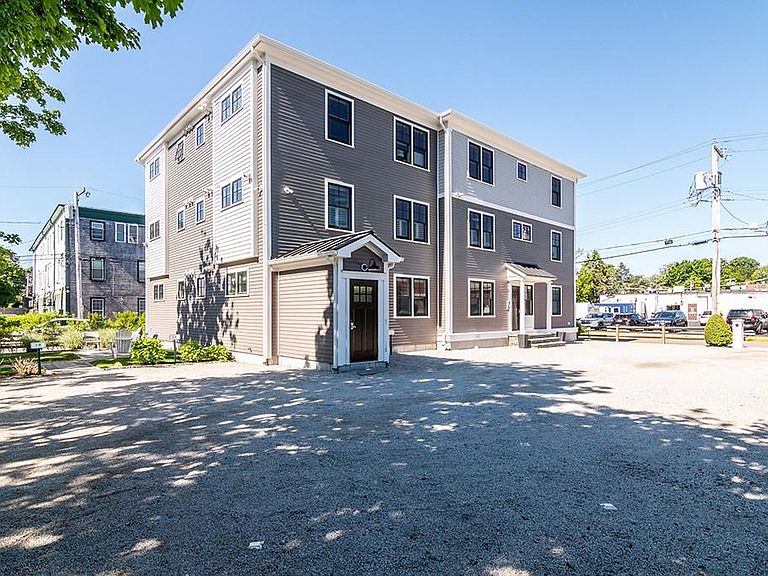
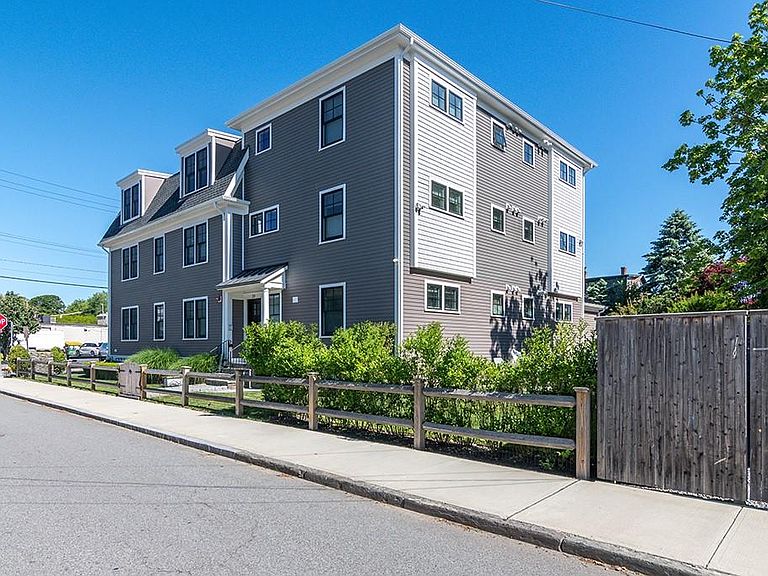
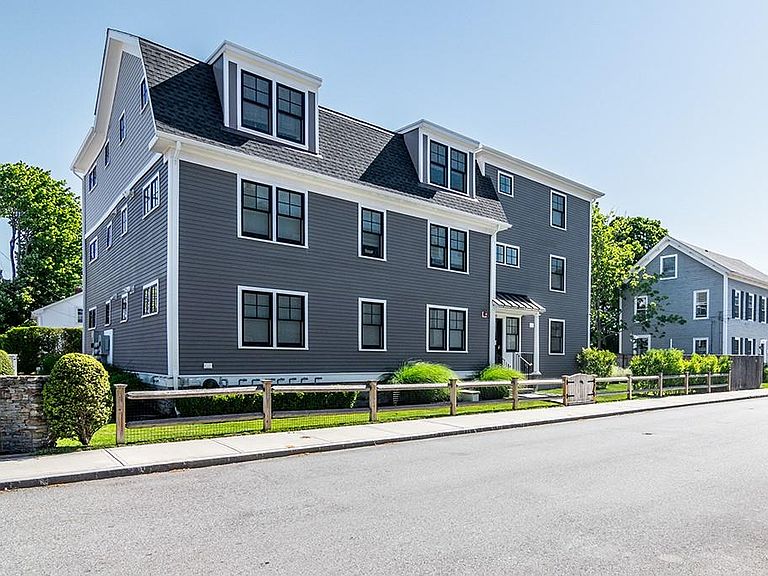
Rare find in the heart of Newport! This young, FIRST FLOOR ONE LEVEL condo is centrally located just moments to everything Newport. Constructed in 2020 this coastal condo features an open concept floorplan with wonderful natural light, a splendid kitchen with perfectly selected marble, stainless appliances & gathering bar. The open concept living & dining areas offer ample flexibility for personal layout options. Your spacious primary suite is complimented by a custom tiled bath with walk-in shower & double closets. The 2nd bedroom is perfect for hosting guests, home office or fitness. Your 2nd full bathroom, full size laundry closet and utility closet offer convenience & complete your beautiful home. Bowery East is a 6 unit pet friendly condo community and offers simple carefree living. Other features include 2 assigned parking spots, extra secured storage, outdoor patio, security, central air & gas utilities. Immediate occupancy available. Newport is calling!
Getting Around
 Very Walkable
 Some Transit
 Bikeable
Schools
Construction
Condition
- Year built: 2020
Materials
- Foundation: Unknown
- Construction materials: Vinyl Siding
Type & Style
- Home type: Condo
- Property subType: Condominium
Interior
Appliances
- Appliances included: Gas Water Heater,Tankless Water Heater,Dishwasher,Dryer,Disposal,Microwave,Oven/Range,Refrigerator,Washer
- Laundry features: In Unit
Basement
- Has basement: Yes
- Basement: Full,Interior Entry,Unfinished,Storage Space
Bathroom
- Features: Ceiling Height 7 to 9 ft
- Level: First
- Area: 66
- Dimensions: 6
Bathroom
- Features: Ceiling Height 7 to 9 ft
- Level: First
- Area: 40
- Dimensions: 8
Bedroom2
- Features: Ceiling Height 7 to 9 ft
- Level: First
- Area: 132
- Dimensions: 11
Bedrooms & Bathrooms
- Bedrooms: 2
- Bathrooms: 2
- Full bathrooms: 2
Dining Area
- Features: Ceiling Height 7 to 9 ft
- Level: First
- Area: 132
- Dimensions: 11
Features
- Plumbing (Mixed),Insulation (Cap),Insulation (Ceiling),Insulation (Floors),Insulation (Walls)
- Window features: Insulated Windows
- Flooring: Ceramic Tile,Hardwood,Laminate,Other
- Fireplace features: None
- Finished area below ground: 0
- Finished area above ground: 1,062
Heating & Cooling
- Heating features: Natural Gas,Forced Air
- Cooling features: Central Air
Interior Area
- Total structure area: 1,062
- Total interior livable area: 1,062 sqft
Kitchen
- Features: Ceiling Height 7 to 9 ft
- Level: First
- Area: 108
- Dimensions: 9
Laundry
- Features: Ceiling Height 7 to 9 ft
- Level: First
Living Room
- Features: Ceiling Height 7 to 9 ft
- Level: First
- Area: 180
- Dimensions: 18
Master Bedroom
- Features: Ceiling Height 7 to 9 ft
- Level: First
- Area: 252
- Dimensions: 18
Property
Accessibility
- Accessibility features: Flat Thresholds,One Level
Details
- Parcel number: NEWPM033B0010L1A
Features
- Stories: 1
- Entry location: First Floor Access
- Patio & porch: Patio
- Waterfront features: Walk to Salt Water,Walk To Water
Lot
- Features: Corner Lot,Sprinklers
Parking
- Total spaces: 2
- Parking features: No Garage,Assigned
Climate Risk is Financial Risk
Every home has a financial story beyond the listing price. Below, you’ll see the climate risks that could affect this property — and in Bills & Affordability, how those risks may influence repairs, insurance, utilities, and long-term value.
Biggest Threats for This Home
- Tsunami

How This Home’s Risks Compare
FEMA Declared Disasters Across Rhode Island Counties
Understanding the Costs
Financial advisors generally recommend spending no more than 30% of your gross household income on housing costs. In practice, many households stretch to 35% or beyond — especially in high-cost markets.
Estimated Costs Today
| Monthly | Annual | |
|---|---|---|
| Mortgage | $4,677 | $56,124 |
| Home Insurance * | $310 | $3,720 |
| Property Taxes | $647 | $7,764 |
| Electricity | $389 | $4,675 |
| Total | $6,023 | $72,276 |
Income You'd Need if You Spent...
Rhode Island FAIR Plan Programs



How Costs Could Change Over Time
Climate risk is quickly impacting all of the major home ownership costs. Adjust the growth rates and percentage of income spent on housing below to see how your housing costs could change over the next 10 years — and what income you'd need to keep up.
Comparing Against the Market
Price Per Sq Ft
vs Other Active Listings
Avg $/sqft
vs Homes Sold Last Month
Median $/sqft
Current Market Trends
Median Price Per Square Foot
The median price per square foot of homes sold in this area each month. Compare this to this listing's price per square foot to gauge whether the home is priced in line with recent sales.
Historicals for This Listing
Zestimate History ($/sqft)
Price History
| Date | Event | Price |
|---|---|---|
| 2026-06-11 | Listed for sale | $925,000 |
| 2024-01-05 | Sold | $820,000 |
| 2023-12-08 | Pending sale | $849,000 |
| 2023-10-24 | Price change | $849,000 |
| 2023-10-06 | Listed for sale | $879,000 |
| 2022-11-15 | Sold | $780,000 |
 View on Zillow