


108 Coldwater, Irvine, CA, 92602
About This Home
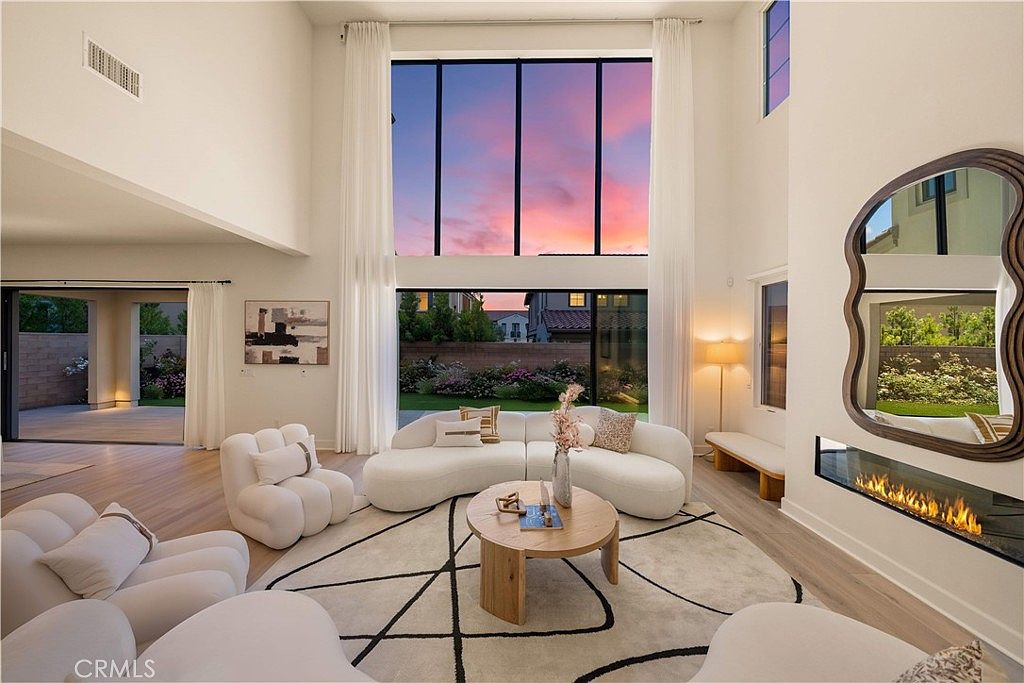
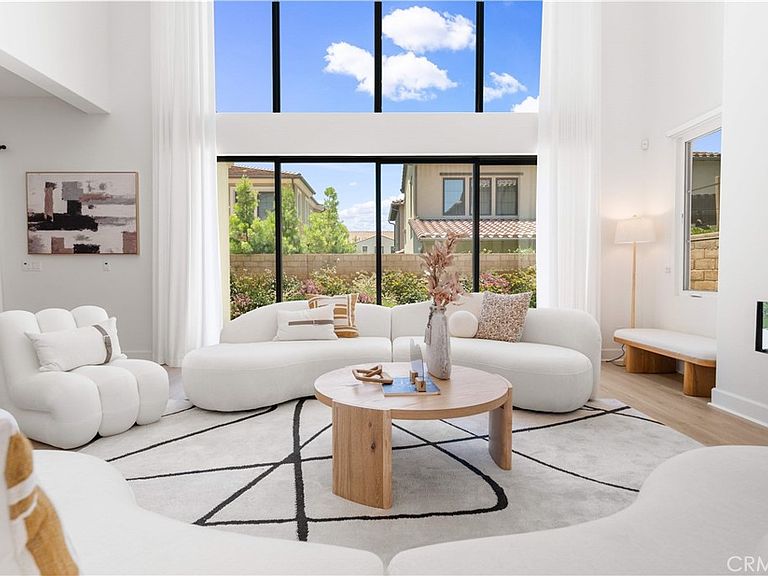
Located in the prestigious guard-gated enclave of The Grove at Orchard Hills, this exceptional Cetara collection Residence 2 home built by Shea Homes perfectly combines functional luxury with clean, modern design. Boasting 4,212 square feet with 5 bedrooms and 6 bathrooms, the residence is designed to offer both grand entertaining spaces and private retreats. The heart of the home is the dramatic living room, defined by soaring, double-height ceilings and massive floor-to-ceiling windows that flood the space with natural light and a sleek, modern fireplace. The living area transitions seamlessly to the outdoors through sliding glass doors that open directly to a covered California room and a private, landscaped backyard. Quality wide-plank vinyl flooring runs seamlessly throughout the entire first floor and extends upstairs into the massive loft, adding continuity and style across both levels. Upgraded gourmet kitchen features premium cabinetry, high-end appliances, and a gigantic waterfall island that serves as the perfect centerpiece for meal preparation and casual dining. Supplementing the main kitchen is a fully equipped secondary prep kitchen, complete with its own gas cooktop, sink, and refrigerator space, ideal for heavy cooking and keeping the main area pristine. Flexibility is built into the layout, starting with a private bedroom suite downstairs featuring its own en-suite bathroom, perfect for guests or multi-generational living. Upstairs, a massive, versatile loft offers an excellent secondary gathering space, media room, or play area. All four additional bedrooms on the upper level feature their own dedicated en-suite bathrooms, ensuring absolute comfort and privacy. The primary suite serves as a true retreat, boasting large windows, an expansive layout, and a spa-inspired bathroom with separate vanities, a large soaking tub, and a seamless walk-in shower. Residents of The Grove enjoy a resort-style lifestyle with access to exclusive community pools, private parks, sports courts, picturesque hiking trails set against the backdrop of rolling hillside orchard views, and top-rated award winning Orchard Hills Middle School and Arnold Beckman High School.
Getting Around
 Car-Dependent
 No Nearby Transit
 Somewhat Bikeable
Schools
Construction
Condition
- Year built: 2022
Type & Style
- Home type: SingleFamily
- Property subType: Single Family Residence
Interior
Appliances
- Appliances included: 6 Burner Stove,Dishwasher,ENERGY STAR Qualified Water Heater,Electric Range,Freezer,Gas Oven,Gas Range,Ice Maker,Microwave,Refrigerator,Range Hood,Tankless Water Heater,Water Heater
- Laundry features: Inside,Laundry Room,Upper Level
Bathroom
- Features: Bathroom Exhaust Fan,Closet,Dual Sinks,Full Bath on Main Level,Soaking Tub,Separate Shower,Upgraded,Walk-In Shower
Bedroom
- Features: Bedroom on Main Level
Bedrooms & Bathrooms
- Bedrooms: 5
- Bathrooms: 6
- Full bathrooms: 5
- 1/2 bathrooms: 1
- Main level bathrooms: 2
- Main level bedrooms: 1
Features
- Cathedral Ceiling(s),Separate/Formal Dining Room,Eat-in Kitchen,High Ceilings,Open Floorplan,Recessed Lighting,Bedroom on Main Level,Loft,Primary Suite,Walk-In Closet(s)
- Flooring: Carpet,Vinyl
- Fireplace features: Living Room
- Fireplace: Yes
- Common walls with other units/homes: No Common Walls
Heating & Cooling
- Heating features: Central
- Cooling features: Central Air
Interior Area
- Total interior livable area: 4,212 sqft
Kitchen
- Features: Kitchen Island,Kitchen/Family Room Combo
Master Bedroom
- Features: Primary Suite
Other
- Features: Walk-In Closet(s)
Property
Details
- Parcel number: 52756113
- Special condition: Standard
Features
- Levels: Two
- Stories: 2
- Entry location: Front
- Pool features: Community,Association
- Patio & porch: Covered
- Has spa: Yes
- Spa features: Association,Community
- Has view: Yes
- View description: Hills,Neighborhood,Orchard
Lot
- Lot size: 5,115 sqft
- Features: 0-1 Unit/Acre,Front Yard,Landscaped,Yard
Parking
- Total spaces: 2
- Parking features: Direct Access,Driveway,Garage
- Has garage: Yes
- Attached garage spaces: 2
- Covered spaces: 2