



34 Ponemah Hill Road #2, Milford, NH, 03055
About This Home
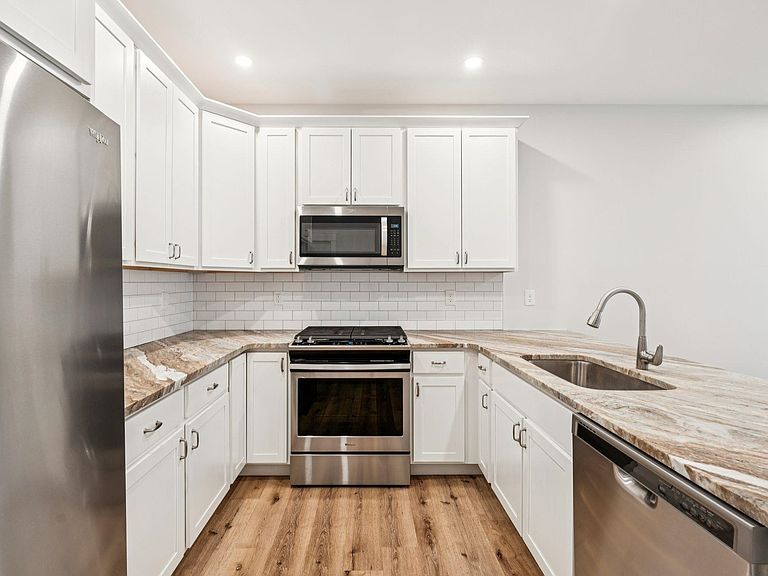
A rare opportunity to own a recently-constructed townhouse offering 2 bedrooms, 1.5 bathrooms, and 1,296 SF of bright, modern living space across three levels in a desirable Milford setting. The residence benefits from additional natural light, enhanced privacy, and a more open feel than interior units. The main living level features high ceilings, large windows, and an open-concept layout designed for both everyday living and entertaining. The kitchen is finished with shaker-style cabinetry, granite countertops, a subway tile backsplash, and stainless steel appliances, including a gas range. The living and dining areas flow seamlessly, creating a functional and attractive living space. Upstairs, the unit offers two spacious bedrooms with generous closet space, along with a well-appointed full bathroom featuring a double vanity. A convenient half bathroom is located on the main living level. Additional features include in-unit washer and dryer, a private backyard patio, and a full basement with bulkhead access, providing ample storage space. The unit also includes two dedicated off-street parking spaces. The unit has historically been rented for ~$2,750/month, offering a proven income profile for investors. Located just off NH-101A and minutes from the Milford Oval, the property offers convenient access to shopping, dining, Manchester-Boston Regional Airport, and the Greater Boston market. With 2021 construction, low-maintenance design, and flexibility for both owner-occupants and investors, this end-unit townhouse presents a compelling opportunity in today’s market.
Getting Around
 Car-Dependent
 Very Limited Transit
 Somewhat Bikeable
Schools
Construction
Condition
- Year built: 2021
Materials
- Foundation: Concrete
- Roof: Asphalt Shingle
- Construction materials: Vinyl Siding
Type & Style
- Home type: Townhouse
- Property subType: Condominium,Townhouse
Interior
Basement
- Has basement: Yes
- Basement: Concrete Floor,Interior Access,Basement Stairs,Interior Entry
Bedrooms & Bathrooms
- Bedrooms: 2
- Bathrooms: 2
- Full bathrooms: 1
- 1/2 bathrooms: 1
Features
- Flooring: Vinyl Plank
- Finished area below ground: 0
- Finished area above ground: 1,296
Heating & Cooling
- Heating features: Forced Air,Gas Heater
- Cooling features: Central Air
Interior Area
- Total structure area: 1,944
- Total interior livable area: 1,296 sqft
Property
Details
- Parcel number: MFRDM43B61LCU2
- Zoning description: Residential A
Features
- Levels: Two
- Stories: 2
- Frontage length: Road frontage: 297
Lot
- Lot size: 9,148 sqft
- Features: Country Setting,Landscaped