


572 Auld Farm Cir, Akron, OH, 44320
About This Home
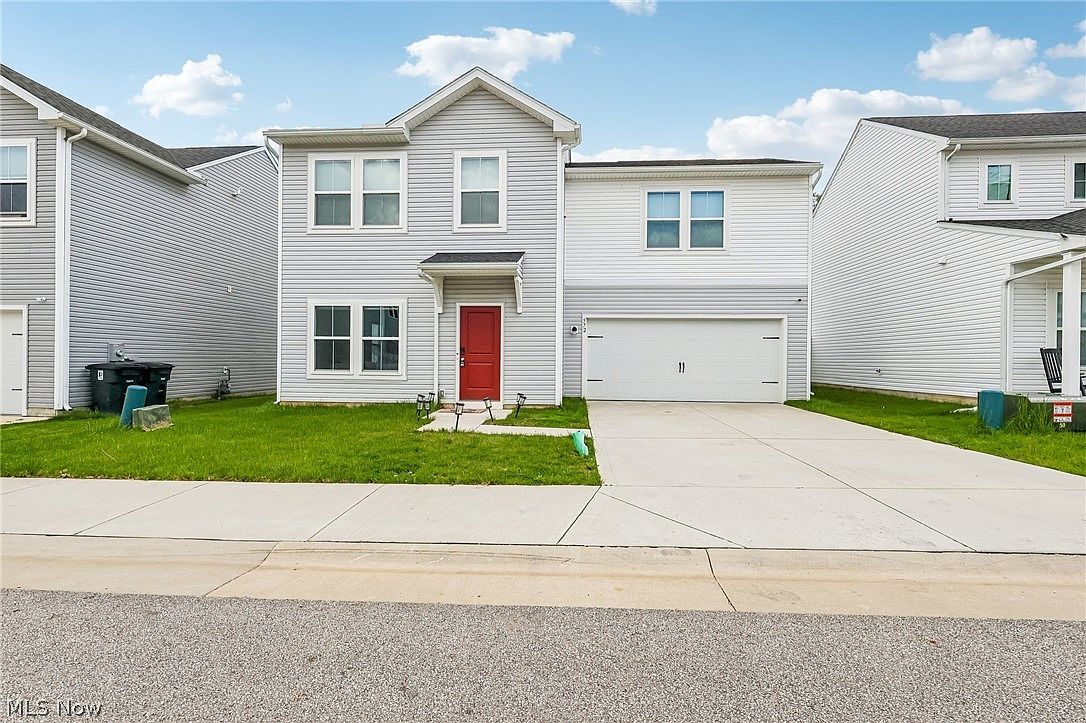
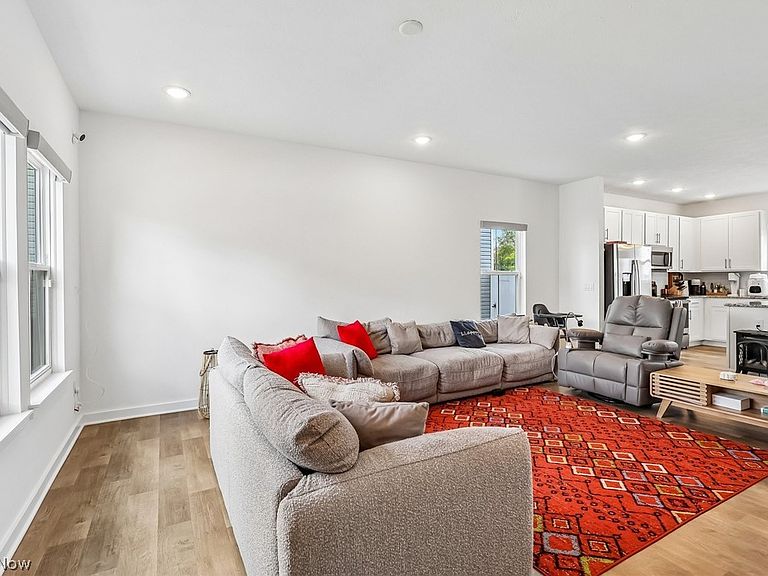
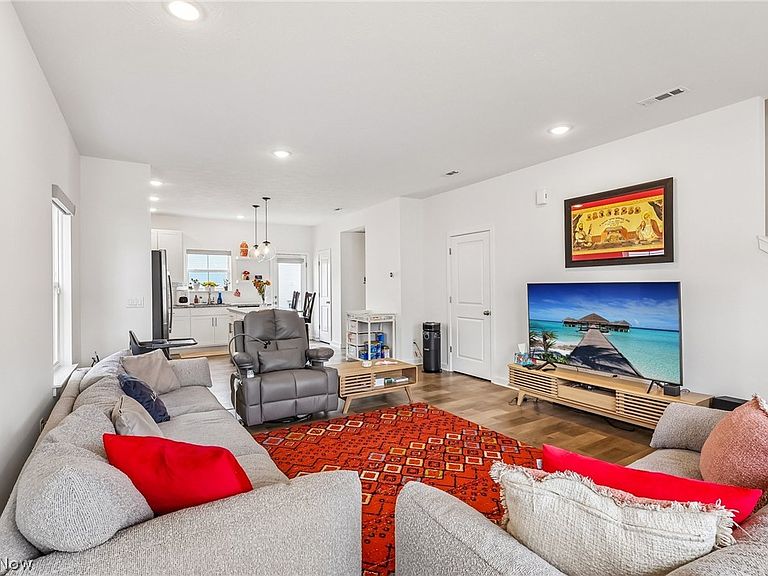
Welcome to 572 Auld Farm Cir, a stunning example of modern craftsmanship. Built in 2022, this home offers the efficiency and style of a newer build while being perfectly settled into the community. Spanning nearly 1,800 square feet, the thoughtfully designed floor plan features 4 spacious bedrooms and 2.5 bathrooms, providing ample room for a growing household, a dedicated home office, or a personal gym. The heart of the home is a bright, open-concept main level where natural light pours into a generous living area, seamlessly connecting to a gourmet kitchen outfitted with a large center island and sleek finishes. For ultimate convenience, the home features a dedicated laundry room located on the second floor—perfectly positioned near the bedrooms to simplify your daily routine. The primary suite serves as a true retreat, complete with a private en-suite bath and plenty of closet space. Because this home is only three years old, you’ll enjoy the peace of mind that comes with modern mechanicals and energy-efficient construction. Additionally this property has a 15 year property tax abatement that will transfer to the buyer! Situated on a quiet, newly developed circle with easy access to local amenities, this property is truly move-in ready and waiting for you to call it home.
Getting Around
 Car-Dependent
 Some Transit
 Somewhat Bikeable
Schools
Construction
Condition
- Year built: 2022
Materials
- Foundation: Slab
- Roof: Shingle
- Construction materials: Vinyl Siding
Type & Style
- Home type: SingleFamily
- Architectural style: Colonial
- Property subType: Single Family Residence
Interior
Appliances
- Appliances included: Dryer,Dishwasher,Microwave,Range,Refrigerator,Washer
- Laundry features: Upper Level
Bedrooms & Bathrooms
- Bedrooms: 4
- Bathrooms: 3
- Full bathrooms: 2
- 1/2 bathrooms: 1
- Main level bathrooms: 1
Features
- Finished area above ground: 1,760
Heating & Cooling
- Heating features: Forced Air,Gas
- Cooling features: Central Air
Interior Area
- Total structure area: 1,760
- Total interior livable area: 1,760 sqft
Property
Details
- Parcel number: 6862171
Features
- Levels: Two
- Stories: 2
Lot
- Lot size: 3,092 sqft
- Lot size dimensions: 46 x 68
Parking
- Total spaces: 2
- Parking features: Attached,Direct Access,Electricity,Garage,Garage Door Opener,Paved
- Has garage: Yes
- Attached garage spaces: 2
- Covered spaces: 2