



1 Canal St Unit 1D, South Hadley, MA, 01075
About This Home
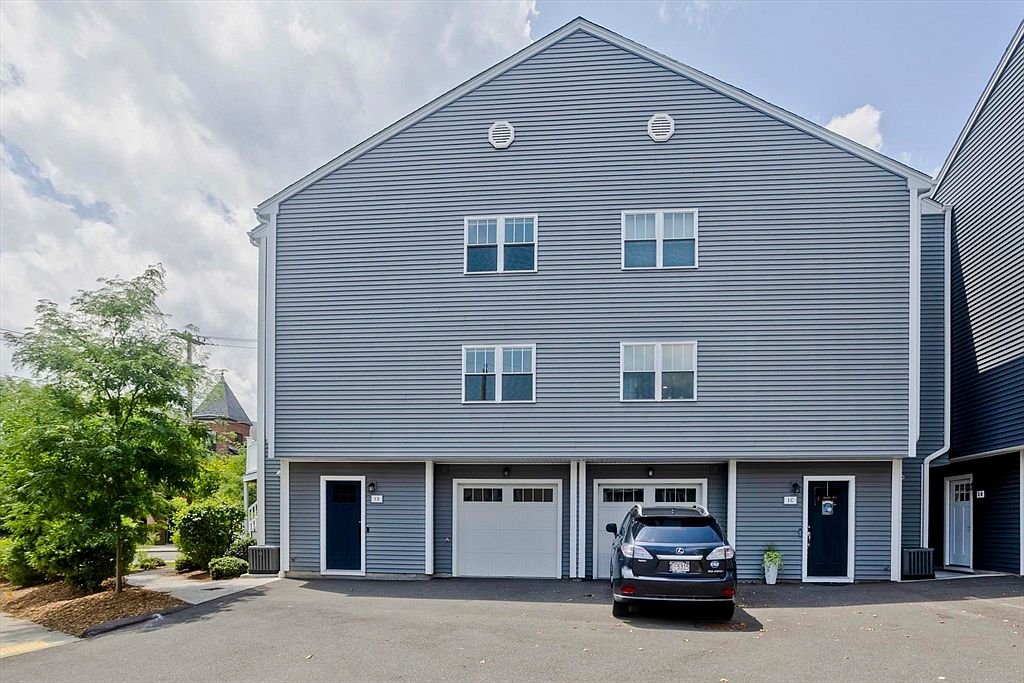
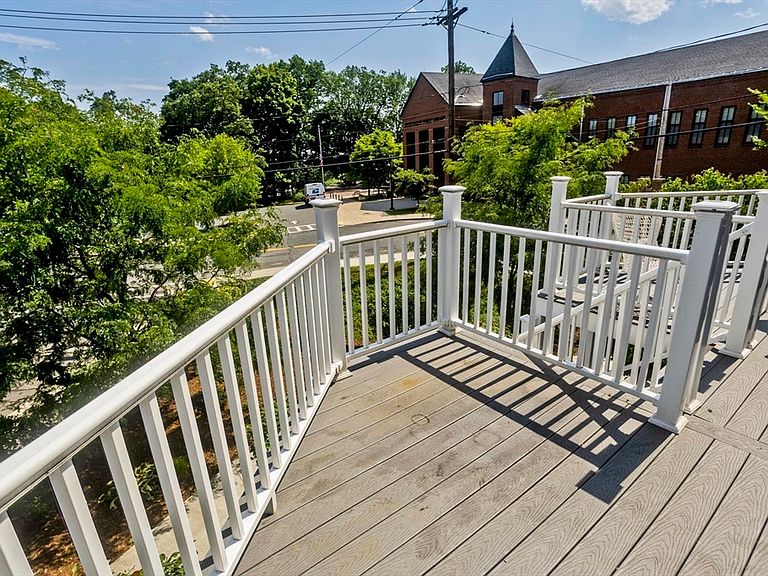
Begin your next chapter in this newer construction luxury condo! As you enter the lower level you a greeted by a generously sized foyer that leads into the perfect flex space for a home gym or office. There is a door that leads to the 1 car attached garage as well as a slider to the lower concrete patio area. Heading upstairs you have open concept living room, dining room, & kitchen all with gleaming hardwood flooring. The living room has a slider leading to a beautiful composite deck with vinyl railings. The kitchen features granite counters and backsplash, upgraded cabinets, stainless steel applies and recessed lighting. There is also a half bath and two closets for extra storage space. On the third level you'll find the master bedroom with a full bath ensuite and a walk in closet. The 2nd bedroom has two closets and could easily be converted back to a 3rd bedroom if desired. There is also a 2nd full bathroom on this level with tub/shower combo. Features like on demand hot water, gas heat and central air, situated on a corner lot with easy access to the highway, shopping, restaurants, etc. Nothing left to do but move in! Don't miss your opportunity, book your showing today or stop by the Open House on Saturday 7/25 from 11-12:30pm!
Getting Around
 Somewhat Walkable
 Very Limited Transit
 Somewhat Bikeable
Schools
Construction
Condition
- Year built: 2020
Materials
- Roof: Shingle
- Construction materials: Frame
Type & Style
- Home type: Townhouse
- Property subType: Condominium,Townhouse
Interior
Appliances
- Appliances included: Range,Dishwasher,Disposal,Microwave,Refrigerator,Washer,Dryer
- Laundry features: Electric Dryer Hookup,Washer Hookup,First Floor,In Unit
Bathroom1
- Features: Bathroom - Half, Closet, Flooring - Vinyl, Countertops - Stone/Granite/Solid
- Level: Second
Bathroom2
- Features: Bathroom - Full, Bathroom - With Tub & Shower, Flooring - Vinyl, Countertops - Stone/Granite/Solid
- Level: Third
Bathroom3
- Features: Bathroom - Full, Bathroom - With Tub & Shower, Flooring - Vinyl, Countertops - Stone/Granite/Solid
- Level: Third
Bedroom2
- Features: Beamed Ceilings, Closet, Flooring - Hardwood
- Level: Third
Bedrooms & Bathrooms
- Bedrooms: 2
- Bathrooms: 3
- Full bathrooms: 2
- 1/2 bathrooms: 1
Dining Room
- Features: Bathroom - Half, Closet, Flooring - Hardwood, Open Floorplan
- Level: Second
Features
- Closet,Slider,Bonus Room
- Window features: Insulated Windows
- Flooring: Hardwood,Vinyl
- Finished area above ground: 1,416
- Common walls with other units/homes: Corner
Heating & Cooling
- Heating features: Forced Air,Natural Gas
- Cooling features: Central Air
Interior Area
- Total structure area: 1,416
- Total interior livable area: 1,416 sqft
Kitchen
- Features: Flooring - Hardwood, Countertops - Stone/Granite/Solid, Cabinets - Upgraded, Open Floorplan, Recessed Lighting, Stainless Steel Appliances
- Level: Second
Living Room
- Features: Flooring - Hardwood, Balcony - Exterior, Open Floorplan, Slider, Lighting - Overhead
- Level: Second
Master Bathroom
- Features: Yes
Master Bedroom
- Features: Bathroom - Full, Ceiling Fan(s), Walk-In Closet(s), Flooring - Hardwood
- Level: Third
Property
Details
- Parcel number: M:0004D B:0015 L:0001DD,5165811
- Zoning: BB
Features
- Entry location: Unit Placement(Walkout)
- Patio & porch: Deck - Composite,Patio
- Exterior features: Deck - Composite,Patio,Rain Gutters
- Has view: Yes
- View description: Water,Canal
- Has water view: Yes
- Water view: Canal,Water
Parking
- Total spaces: 3
- Parking features: Attached,Garage Door Opener,Off Street,Paved
- Has garage: Yes
- Attached garage spaces: 1
- Covered spaces: 1
- Has uncovered spaces: Yes
- Uncovered spaces: 2