
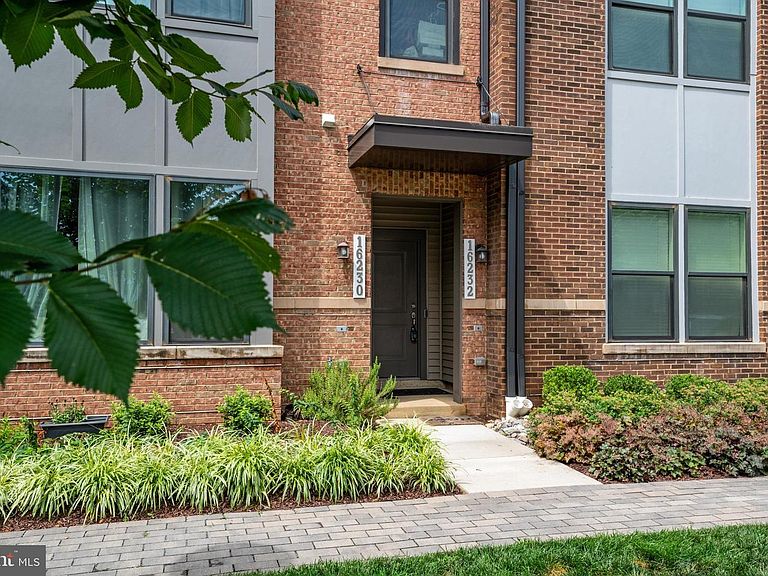


16232 Connors Way #50, Rockville, MD, 20855
About This Home
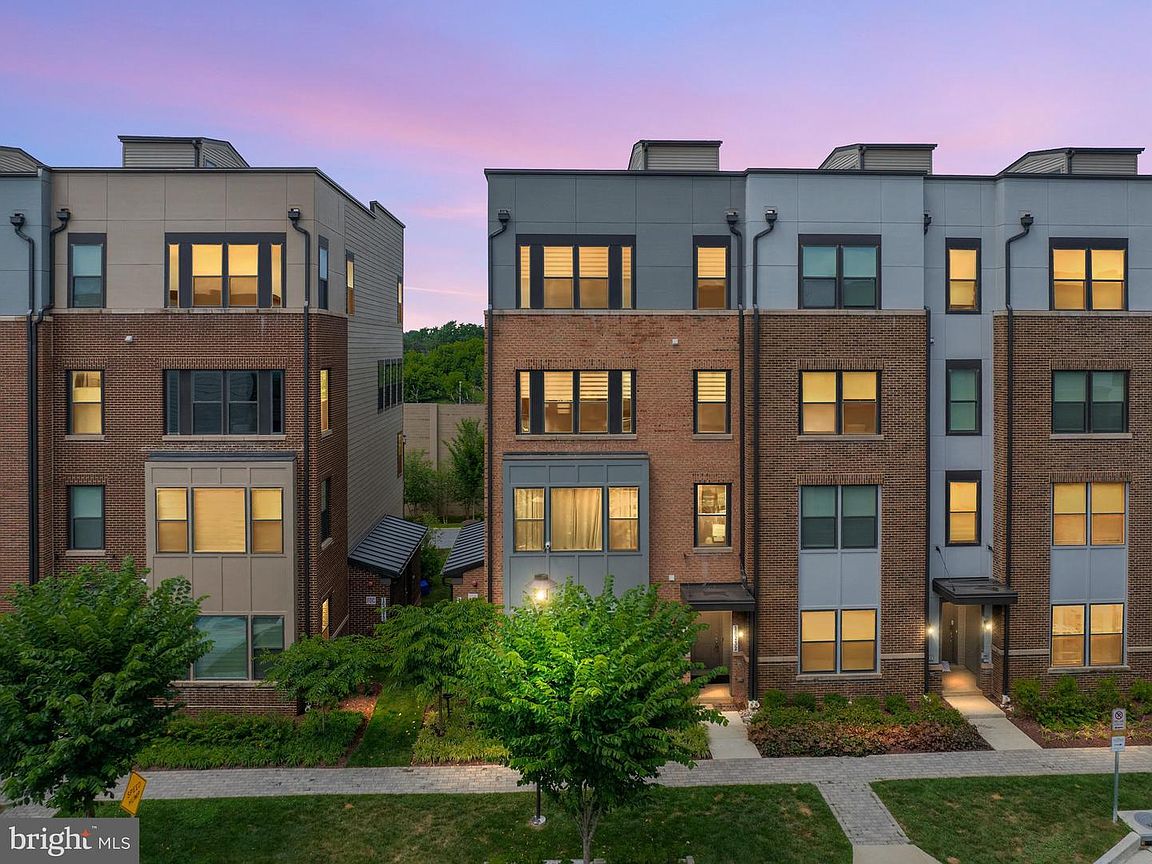
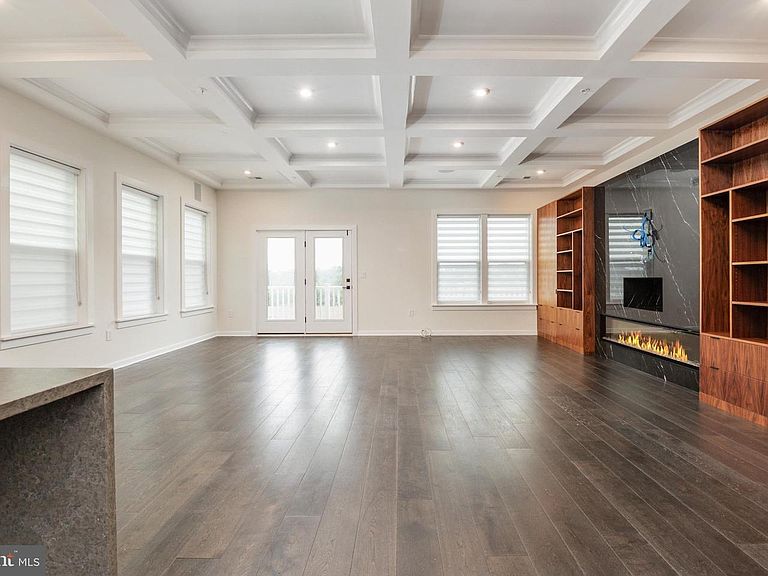
Turnkey luxury, zero compromises: this rare 3 bedroom, 2.5 bathroom end-unit townhome was built in 2022 and owned by just one family — a luxury contractor who upgraded everything a discerning buyer dreams of, then kept it in pristine condition. Every builder upgrade came standard; premium owner enhancements took it even further. The corner/end-unit location brings extra light and privacy, while the private rooftop terrace offers the perfect spot to unwind or entertain under the sky. Inside, coffered ceilings crown the living room, and engineered hardwood floors flow across both levels. Every door has been upgraded to solid core with designer hardware, and the entire home was freshly painted with premium Benjamin Moore Aura paint. The gourmet kitchen features double ovens and newly serviced appliances, ready for everything from weeknight dinners to holiday hosting. The fully renovated primary bathroom delivers a spa-like retreat, heated floor and complemented by a custom walk-in closet — with custom closets in both secondary bedrooms as well. A beautiful custom walnut built-in anchors the family room, and the home is fully wired for a top-of-the-line sound system in both the living area and primary bedroom. The epoxy-finished garage adds durable style plus smart storage. Ideally situated near Shady Grove Metro, with easy access to shopping and dining at Rio and Crown, plus nearby parks and everyday conveniences — this is Rockville luxury living at its finest. Schedule your private tour today!
Getting Around
 Car-Dependent
 Excellent Transit
 Bikeable
Schools
Construction
Condition
- Property condition: Excellent
- Year built: 2022
Materials
- Foundation: Slab
- Construction materials: Brick,HardiPlank Type
Type & Style
- Home type: Townhouse
- Architectural style: Contemporary
- Property subType: Townhouse
Interior
Appliances
- Appliances included: Microwave,Cooktop,Dishwasher,Disposal,Dryer,Exhaust Fan,Extra Refrigerator/Freezer,Ice Maker,Oven,Refrigerator,Six Burner Stove,Stainless Steel Appliance(s),Washer,Water Heater,Double Oven,Electric Water Heater
- Laundry features: Upper Level,Washer In Unit,Dryer In Unit,Laundry Room
Bathroom2
- Features: Bathroom - Tub Shower,Double Sink,Recessed Lighting
- Level: Upper
- Area: 48
- Dimensions: 12 X 4
Bedroom1
- Features: Recessed Lighting,Flooring - Engineered Wood
- Level: Upper
- Area: 110
- Dimensions: 11 X 10
Bedroom2
- Features: Recessed Lighting,Flooring - Engineered Wood
- Level: Upper
- Area: 110
- Dimensions: 11 X 10
Bedrooms & Bathrooms
- Bedrooms: 3
- Bathrooms: 3
- Full bathrooms: 2
- 1/2 bathrooms: 1
- Main level bathrooms: 1
Dining Room
- Features: Flooring - Engineered Wood,Window Treatments,Recessed Lighting
- Level: Main
- Area: 228
- Dimensions: 19 X 12
Features
- Built-in Features,Dining Area,Family Room Off Kitchen,Open Floorplan,Kitchen - Gourmet,Kitchen Island,Pantry,Primary Bath(s),Recessed Lighting,Sound System,Upgraded Countertops,Walk-In Closet(s)
- Window features: Window Treatments
- Number of fireplaces: 1
- Fireplace features: Electric
- Fireplace: Yes
- Finished area above ground: 3,159
Heating & Cooling
- Heating features: Heat Pump,Electric
- Cooling features: Central Air,Ceiling Fan(s),Electric
Interior Area
- Total structure area: 3,159
- Total interior livable area: 3,159 sqft
Kitchen
- Features: Breakfast Bar,Pantry,Lighting - Pendants,Flooring - Engineered Wood
- Level: Main
- Area: 285
- Dimensions: 19 X 15
Laundry
- Level: Upper
Living Room
- Features: Fireplace - Electric,Lighting - LED,Window Treatments,Flooring - Engineered Wood
- Level: Main
- Area: 437
- Dimensions: 23 X 19
Loft
- Level: Upper
Primary Bathroom
- Features: Bathroom - Walk-In Shower,Double Sink,Flooring - Heated,Recessed Lighting
- Level: Upper
- Area: 88
- Dimensions: 11 X 8
Primary Bedroom
- Features: Recessed Lighting,Walk-In Closet(s),Flooring - Engineered Wood
- Level: Upper
- Area: 240
- Dimensions: 15 X 16
Property
Accessibility
- Accessibility features: None
Details
- Parcel number: 160903860833
- Zoning: RES
- Special condition: Standard
Features
- Levels: Three
- Stories: 3
- Pool features: Community
- Patio & porch: Roof Deck
- Exterior features: Sidewalks
Parking
- Total spaces: 1
- Parking features: Garage Faces Rear,Garage Door Opener,Attached,Driveway,On Street
- Has garage: Yes
- Attached garage spaces: 1
- Covered spaces: 1
- Has uncovered spaces: Yes