

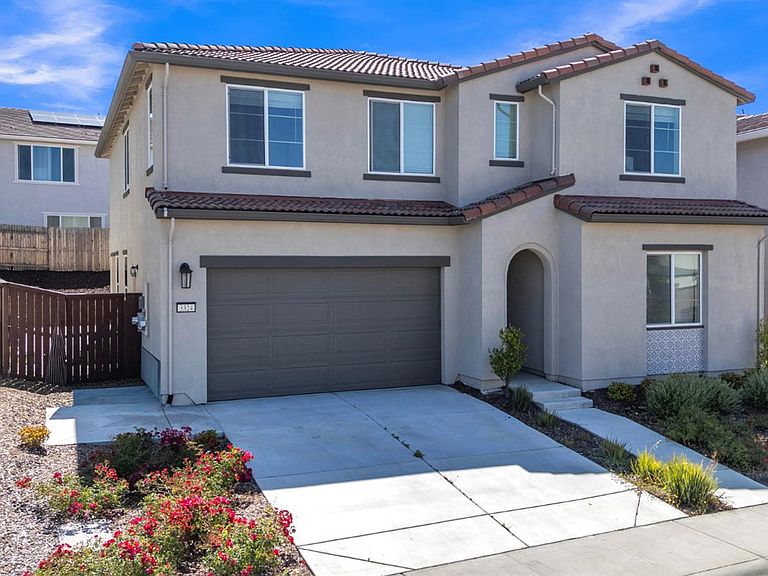
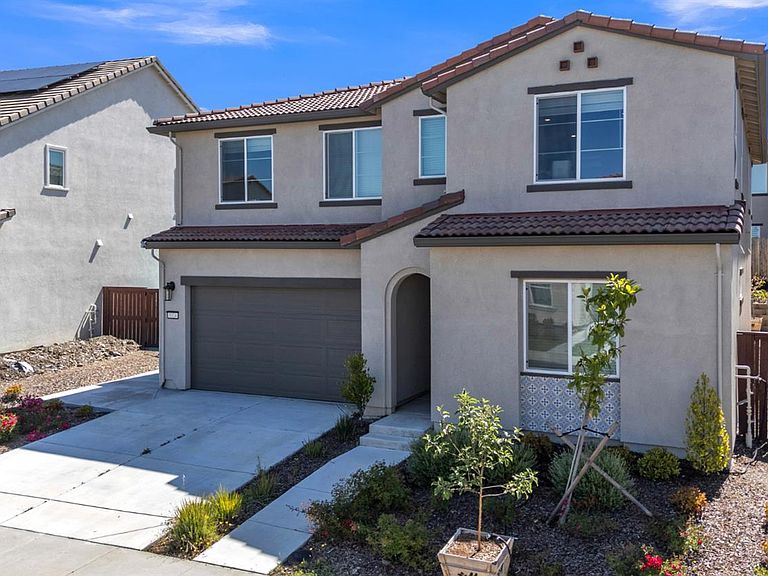


3324 Crooked Bed Way, Folsom, CA, 95630
About This Home
Located in the highly sought-after Lonestar community of Folsom Ranch, this stunning Plan 3 home by Tri Pointe Homes offers nearly 3,000 square feet of thoughtfully designed living space. Featuring five bedrooms, three bathrooms, and a versatile loft, the two-story layout showcases soaring ceilings and an open-concept design that fills the home with natural light. The expansive kitchen is a chef's dream, highlighted by a large prep island, upgraded quartz countertops, soft-close cabinetry with roll-out base shelves, and seamless connectivity to the dining and living areasperfect for both everyday living and entertaining. A first-floor bedroom with an ensuite bathroom provides ideal flexibility for guests or multigenerational living. Upstairs, the inviting loft offers the perfect space for a media room, play area, or home office. The luxurious primary suite features a freestanding soaking tub, upgraded bathroom countertops, stone shower surround, and an oversized walk-in closet. With over $70,000 in upgrades, including luxury vinyl plank flooring, upgraded carpet, window blinds, and a covered patio, this home is designed for comfort and style. The backyard has just been professionally landscaped, with photos coming soon. Ideally located near Alder Creek Elementary, parks, and trails, this is a rare opportunity to own in one of Folsom Ranch's most desirable neighborhoods. No HOA.
Getting Around
 Car-Dependent
 Very Limited Transit
 Somewhat Bikeable
Schools
Construction
Condition
- Year built: 2024
Materials
- Foundation: Concrete,Slab
- Roof: Tile
- Construction materials: Concrete,Stucco,Frame
Type & Style
- Home type: SingleFamily
- Property subType: Single Family Residence
Interior
Appliances
- Laundry features: Inside
Bedrooms & Bathrooms
- Bedrooms: 5
- Bathrooms: 3
- Full bathrooms: 3
Dining Room
- Features: Other
Features
- Flooring: Vinyl
Heating & Cooling
- Heating features: Central
- Cooling features: Ceiling Fan(s),Central Air
Interior Area
- Total structure area: 0
- Total interior livable area: 2,995 sqft
Kitchen
- Features: Quartz Counter,Kitchen Island
Property
Details
- Parcel number: 07240000540000
- Zoning: Res
- Special condition: Standard
Lot
- Lot size: 4,922 sqft
- Features: Auto Sprinkler F&R
Parking
- Total spaces: 2
- Parking features: Attached,Electric Vehicle Charging Station(s)
- Has garage: Yes
- Attached garage spaces: 2
- Covered spaces: 2