


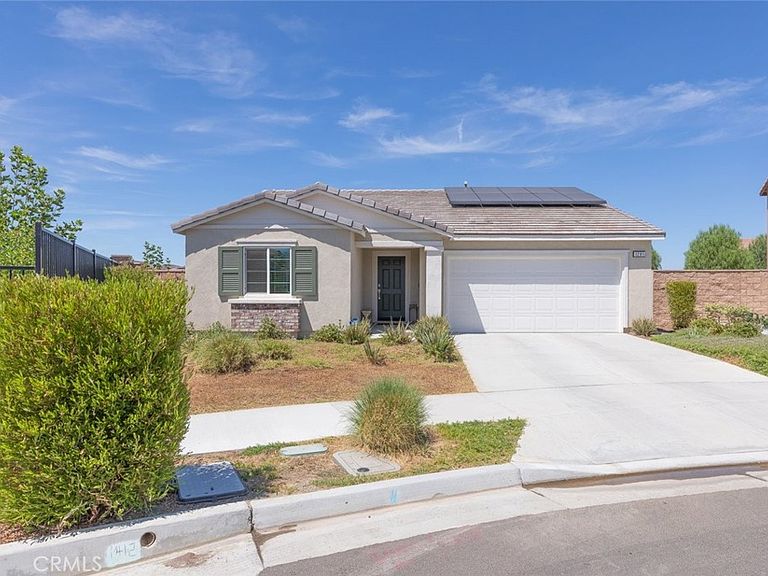

1281 Justice Pl, Hemet, CA, 92543
About This Home
Welcome to this beautifully maintained Heritage Place home, ideally positioned on a highly desirable end lot with exceptional privacy. Approximately 1,000 square feet larger than many neighboring lots, the property offers extra outdoor space, peaceful mountain views, and enhanced privacy with no neighboring windows directly overlooking one side. The front and backyard are fully landscaped and supported by a convenient drip irrigation system. A brick perimeter wall, vinyl fencing, and the spacious lot create a private setting perfect for relaxing, entertaining, gardening, or enjoying the outdoors. Inside, the home features modern finishes and thoughtful details throughout, including luxury vinyl plank flooring, granite countertops, white cabinetry, stainless steel appliances, LED lighting, low-E windows, and a smart deadbolt. Storage is plentiful with lined cabinet and pantry shelving, plus an additional pantry conveniently tucked near the laundry room. Additional highlights include a fully paid solar system, tankless water heater, interior laundry room, and an EV-charging-ready garage. The surrounding community features full sidewalks, nearby fire hydrants, and a large grass park. Shopping, dining, everyday services, and local schools are all located within a convenient distance. With its oversized lot, mountain views, energy-efficient features, beautiful landscaping, and rare end-lot privacy, this home offers a combination that is difficult to find.
Getting Around
 Car-Dependent
 Very Limited Transit
 Somewhat Bikeable
Schools
Construction
Condition
- Year built: 2022
Type & Style
- Home type: SingleFamily
- Property subType: Single Family Residence
Interior
Appliances
- Laundry features: Inside,Laundry Room
Bedroom
- Features: All Bedrooms Down
Bedrooms & Bathrooms
- Bedrooms: 3
- Bathrooms: 2
- Full bathrooms: 2
- Main level bathrooms: 2
- Main level bedrooms: 3
Features
- Ceiling Fan(s),Separate/Formal Dining Room,Eat-in Kitchen,All Bedrooms Down
- Fireplace features: None
- Common walls with other units/homes: No Common Walls
Heating & Cooling
- Heating features: Central
- Cooling features: Central Air
Interior Area
- Total interior livable area: 1,576 sqft
Kitchen
- Features: Kitchen Island
Property
Details
- Parcel number: 464351004
- Special condition: Standard
Features
- Levels: One
- Stories: 1
- Entry location: 1
- Pool features: None
- Spa features: None
- Has view: Yes
- View description: None
Lot
- Lot size: 5,236 sqft
- Features: Back Yard
Parking
- Total spaces: 2
- Parking features: Garage
- Has garage: Yes
- Attached garage spaces: 2
- Covered spaces: 2