

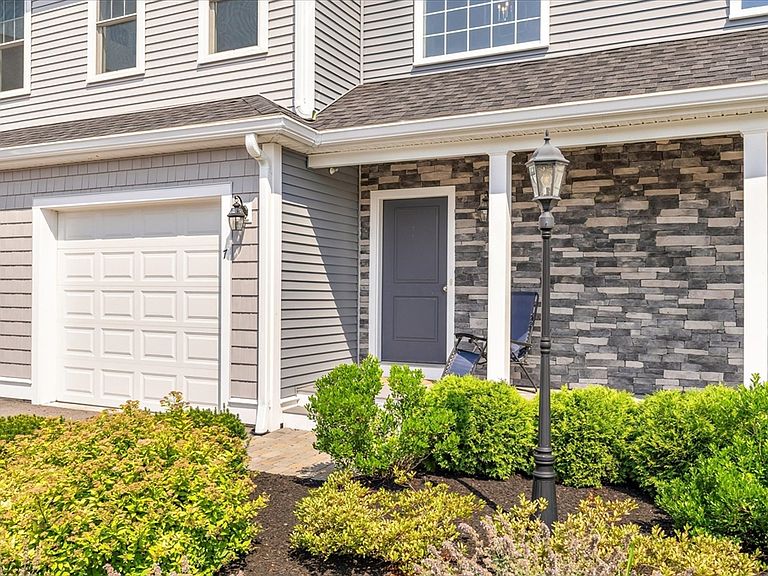


80 Lebaron Blvd #7, Lakeville, MA, 02347
About This Home
Welcome to effortless luxury living in this like-new town house, beautifully designed in the highly desirable Villas at LeBaron Hills. Offering an expansive layout, this stunning 2-bedroom, 2,5 bath home combines sophisticated finishes with low-maintenance living. Discover an open-concept floor plan filled with natural light, gleaming hardwood floors, & seamless flow between the living, dining, & kitchen. At the heart of the home, the chef-inspired kitchen features granite countertops, stainless steel appliances, abundant cabinetry, & an oversized center island, making it ideal for entertaining. The spacious primary suite offers a large walk-in closet & a private en-suite bath, while the generously sized second bedroom & full guest bath provide comfort for family & guests. The current owners, thoughtfully designed a bonus space that can be used as an office, den or for overnight guests. The perfect blend of luxury, comfort, & convenience in one of the area's most sought-after location.
Getting Around
 Car-Dependent
 Very Limited Transit
 Somewhat Bikeable
Schools
Construction
Condition
- Year built: 2022
Materials
- Roof: Shingle
- Construction materials: Frame
Type & Style
- Home type: Townhouse
- Property subType: Condominium,Townhouse
Interior
Appliances
- Appliances included: Range,Dishwasher,Microwave,Water Treatment
- Laundry features: Second Floor,In Unit
Basement
- Has basement: Yes
Bathroom1
- Level: First
Bathroom2
- Level: Second
Bathroom3
- Level: Second
Bedroom2
- Level: Second
Bedrooms & Bathrooms
- Bedrooms: 2
- Bathrooms: 3
- Full bathrooms: 2
- 1/2 bathrooms: 1
Dining Room
- Level: First
Features
- Den
- Window features: Insulated Windows
- Flooring: Hardwood
- Number of fireplaces: 1
- Fireplace: Yes
- Finished area above ground: 1,920
- Common walls with other units/homes: 2+ Common Walls
Heating & Cooling
- Heating features: Natural Gas
- Cooling features: Central Air
Interior Area
- Total structure area: 1,920
- Total interior livable area: 1,920 sqft
Kitchen
- Level: First
Living Room
- Level: First
Master Bathroom
- Features: Yes
Master Bedroom
- Level: Second
Property
Details
- Parcel number: 5165421
- Zoning: R
Features
- Entry location: Unit Placement(Street)
- Patio & porch: Deck - Composite
- Exterior features: Deck - Composite,Rain Gutters
Parking
- Total spaces: 2
- Parking features: Attached,Garage Door Opener,Storage,Assigned
- Has garage: Yes
- Attached garage spaces: 1
- Covered spaces: 1
- Uncovered spaces: 1