


11622 Gentle Birdsong Ave, Las Vegas, NV, 89138
About This Home
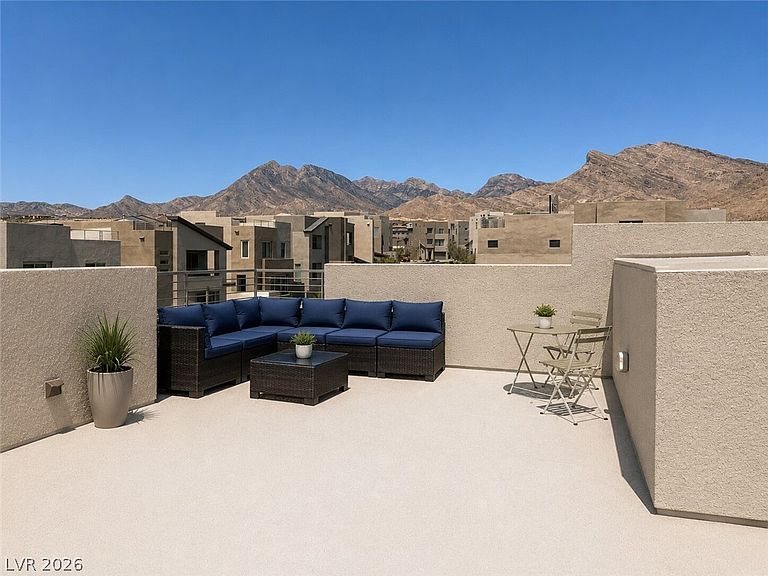
CORNER LOT WITH INCREDIBLE STRIP AND MOUNTAIN VIEWS! The largest floorplan in the gated, sought-after Blacktail community, this sleek three-story Pulte home is framed by the Strip, Red Rock mountains, and open sky. The ground level has a private den opening to the backyard, ideal as an office or flex space. The second floor offers wide-plank floors, a bold black feature wall with linear fireplace, and a chef's kitchen with an oversized island. All three bedrooms are on the third floor, including a primary suite with spa-style bath and rain shower. Out back, enjoy a private putting green and gas stub for a BBQ, while the fourth-level rooftop deck captures Strip and mountain views. With over $55,000 in builder and owner upgrades, including premium flooring, a custom backyard, tankless water heater, and pre-plumbing for a water softener, all already completed. Optional furnished package available. Minutes from Downtown Summerlin, top-rated schools, and Red Rock Canyon.
Getting Around
 Car-Dependent
 No Nearby Transit
 Somewhat Bikeable
Schools
Construction
Condition
- Property condition: Resale
- Year built: 2024
Materials
- Roof: Flat
- Construction materials: Frame,Stucco
Other
- Builder model: Peyton
- Builder name: Pulte Home
Type & Style
- Home type: SingleFamily
- Architectural style: Three Story
- Property subType: Single Family Residence
Interior
Appliances
- Appliances included: Dryer,Dishwasher,Disposal,Microwave,Refrigerator,Washer
- Laundry features: Gas Dryer Hookup,Laundry Room
Bedroom2
- Dimensions: 11x10
Bedroom3
- Dimensions: 11x10
Bedrooms & Bathrooms
- Bedrooms: 3
- Bathrooms: 4
- Full bathrooms: 2
- 1/2 bathrooms: 2
Features
- None
- Window features: Double Pane Windows,Low-Emissivity Windows
- Flooring: Luxury Vinyl Plank,Tile
- Number of fireplaces: 1
- Fireplace features: Great Room,Other
- Fireplace: Yes
Heating & Cooling
- Heating features: Central,Gas
- Cooling features: Central Air,Electric,Refrigerated
Interior Area
- Total structure area: 2,572
- Total interior livable area: 2,572 sqft
Kitchen
- Dimensions: 15x12
Master Bedroom
- Dimensions: 15x14
Property
Details
- Parcel number: 13723111071
- Zoning description: Single Family
- Horse amenities: None
Features
- Stories: 3
- Exterior features: None
- Fencing: Back Yard,Metal
Lot
- Lot size: 3,920 sqft
- Features: Corner Lot,< 1/4 Acre
Parking
- Total spaces: 2
- Parking features: Attached,Garage,Garage Door Opener,Private
- Has garage: Yes
- Attached garage spaces: 2
- Covered spaces: 2