



9 Charlotte Ridge Pl, Henderson, NV, 89011
About This Home
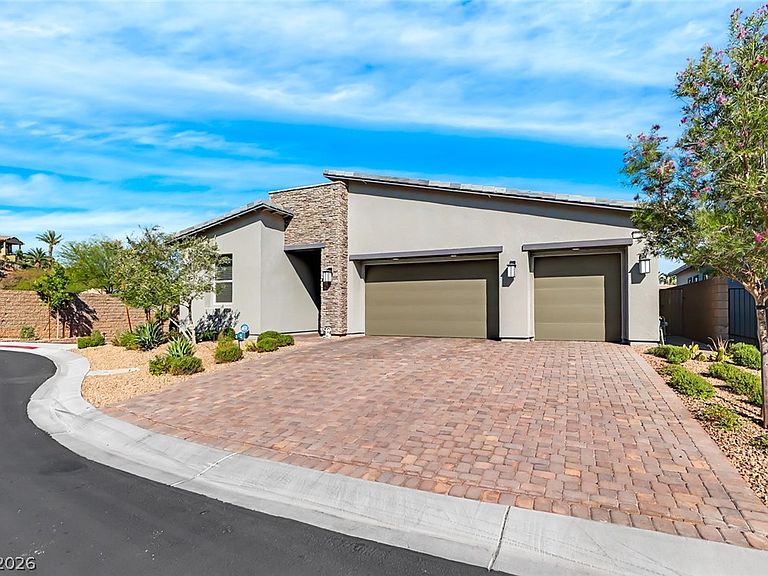
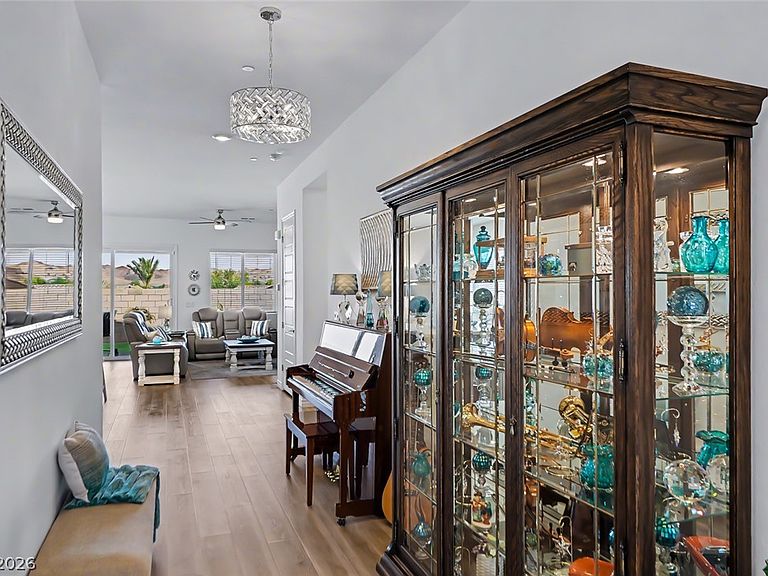
PRICED TO SEᏞᏞ!! Ѕet agaіnst thе dramatic desert bеautу of Lake Las Vegas, this stunning single-story residence offers a refined blend of modern style, comfort, & resort-inspired living. From the striking stone-accented facade and paver driveway to the mountain vistas that frame the home, every detail creates a sense of arrival. Inside, the home feels bright, open, & effortlessly elegant. Luxury vinyl plank flooring flows through the main living areas, while abundant natural light & upgraded lighting throughout enhance the clean contemporary design. The open-concept living space creates an inviting setting for everyday living, quiet mornings, sunset evenings, or effortless entertaining. At the heart of the home, the kitchen makes a beautiful impression with its spacious island, sleek cabinetry, stainless steel appliances, recessed lighting, & reverse osmosis system. The primary suite offers a peaceful retreat with direct access to the backyard, creating an easy connection to the outdoors. A private-entry NexGen suite elevates the home’s versatility with its own kitchenette, laundry, & separate access—ideal for multi-generational living, extended guests, or added privacy within the home. The backyard offers a generous canvas for creating an outdoor space that feels truly your own. Whether your vision includes a pool, spa, outdoor kitchen, covered entertaining area, or thoughtfully designed desert landscape, the space allows you to shape the outdoors around the way you want to live. Located in one of Henderson’s most captivating resort-style communities, residents enjoy scenic beauty, golf, waterfalls, lush desert landscaping, & an unmistakable sense of escape. Lake Las Vegas, was recently voted the best master-planned community in Las Vegas, spans a 320-acre lake with water sports, fine dining, & outdoor concerts.
Getting Around
 Car-Dependent
 No Nearby Transit
 Somewhat Bikeable
Schools
Construction
Condition
- Property condition: Resale
- Year built: 2022
Materials
- Roof: Tile
- Construction materials: Frame,Stucco
Other
- Builder name: Lennar
Type & Style
- Home type: SingleFamily
- Architectural style: One Story
- Property subType: Single Family Residence
Interior
Appliances
- Appliances included: Dryer,Dishwasher,Disposal,Gas Range,Microwave,Refrigerator,Water Softener Owned,Washer
- Laundry features: Gas Dryer Hookup,Laundry Closet,Main Level,Laundry Room
Bedroom2
- Dimensions: 12x11
Bedroom3
- Dimensions: 12x11
Bedroom4
- Dimensions: 13x11
Bedrooms & Bathrooms
- Bedrooms: 4
- Bathrooms: 3
- Full bathrooms: 2
- 3/4 bathrooms: 1
Dining Room
- Dimensions: 15x10
Family Room
- Dimensions: 17x16
Features
- Bedroom on Main Level,Ceiling Fan(s),Primary Downstairs,Window Treatments
- Window features: Blinds,Double Pane Windows,Window Treatments
- Flooring: Carpet,Luxury Vinyl Plank
Heating & Cooling
- Heating features: Central,Gas
- Cooling features: Central Air,Electric
Interior Area
- Total structure area: 2,281
- Total interior livable area: 2,281 sqft
Kitchen
- Dimensions: 18x11
Living Room
- Dimensions: 15x12
Master Bedroom
- Dimensions: 18x13
Property
Details
- Parcel number: 16015423001
- Zoning description: Single Family
- Special condition: In Foreclosure
- Horse amenities: None
Features
- Stories: 1
- Pool features: Community
- Patio & porch: Covered,Patio
- Exterior features: Patio,Private Yard,Sprinkler/Irrigation
- Fencing: Block,Full
- Has view: Yes
- View description: Mountain(s)
Lot
- Lot size: 7,840 sqft
- Features: Cul-De-Sac,Drip Irrigation/Bubblers,Desert Landscaping,Landscaped,< 1/4 Acre
Parking
- Total spaces: 3
- Parking features: Attached,Garage,Private
- Has garage: Yes
- Attached garage spaces: 3
- Covered spaces: 3