


1500 Pleasant Bay Ct, Henderson, NV, 89011
5beds
6baths
5,335sqft
$3,400,000
$637price/sqft
$19,856/moest. monthly cost
$794,240/yrincome needed
About This Home
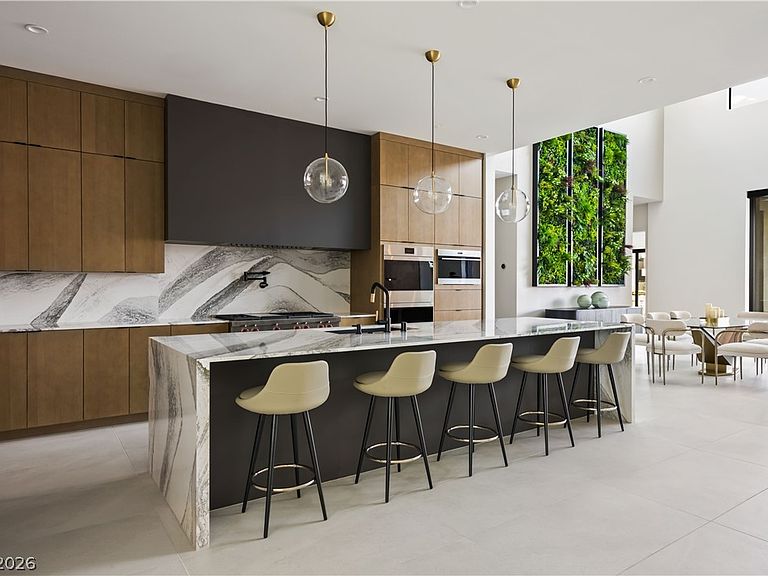
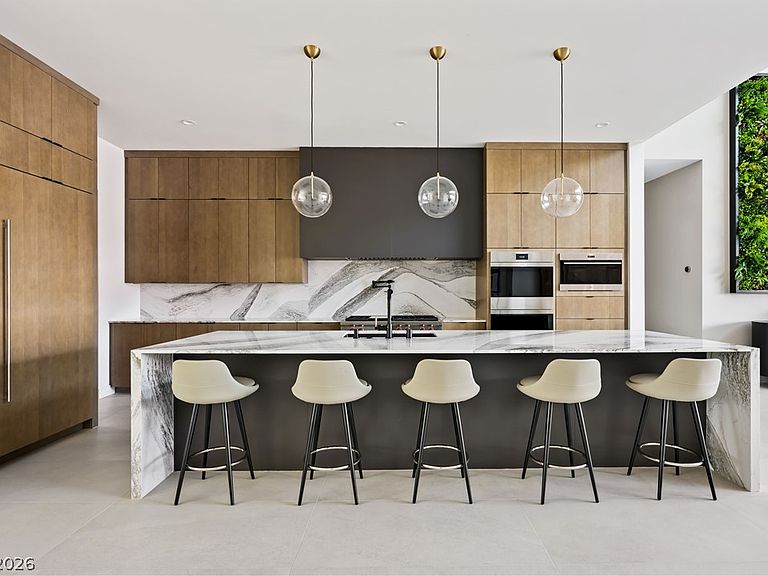
TO BE BUILT | Arete Alta | Ideally situated on the water within the highly sought-after enclave of The Island at Lake Las Vegas, this striking two-story residence is architecturally designed for exceptional indoor-outdoor living. Expansive windows and an open-concept layout capture breathtaking views of the tranquil lake and surrounding mountains, seamlessly blending natural beauty with modern luxury. The thoughtfully designed floor plan features five bedrooms, six baths, and a four-car garage. Just moments from The Village at Lake Las Vegas, enjoy fine dining, boutique shopping, water sports, live events, concerts, luxury hotels, championship golf courses, and more.
Getting Around
3
 Car-Dependent
0
 No Nearby Transit
15
 Somewhat Bikeable
Schools
8/10
5/10
4/10
Construction
Condition
- Property condition: To Be Built
- New construction: Yes
- Year built: 2027
Materials
- Roof: Flat
- Construction materials: Drywall
Other
- Builder model: Arete Alta
- Builder name: Blue Heron
Type & Style
- Home type: SingleFamily
- Architectural style: Two Story
- Property subType: Single Family Residence
Interior
Appliances
- Appliances included: Built-In Gas Oven,Dishwasher,Gas Cooktop,Disposal,Gas Range,Microwave,Refrigerator
- Laundry features: Gas Dryer Hookup,Main Level
Bedroom2
- Dimensions: 16x15
Bedroom3
- Dimensions: 16x14
Bedroom4
- Dimensions: 14x17
Bedroom5
- Dimensions: 12x14
Bedrooms & Bathrooms
- Bedrooms: 5
- Bathrooms: 6
- Full bathrooms: 5
- 1/2 bathrooms: 1
Features
- Bedroom on Main Level,Primary Downstairs,Programmable Thermostat
- Window features: Double Pane Windows
- Flooring: Carpet,Porcelain Tile,Tile
- Number of fireplaces: 1
- Fireplace features: Gas,Great Room
- Fireplace: Yes
Heating & Cooling
- Heating features: Central,Electric,Gas,Multiple Heating Units
- Cooling features: Central Air,Electric,2 Units
Interior Area
- Total structure area: 5,335
- Total interior livable area: 5,335 sqft
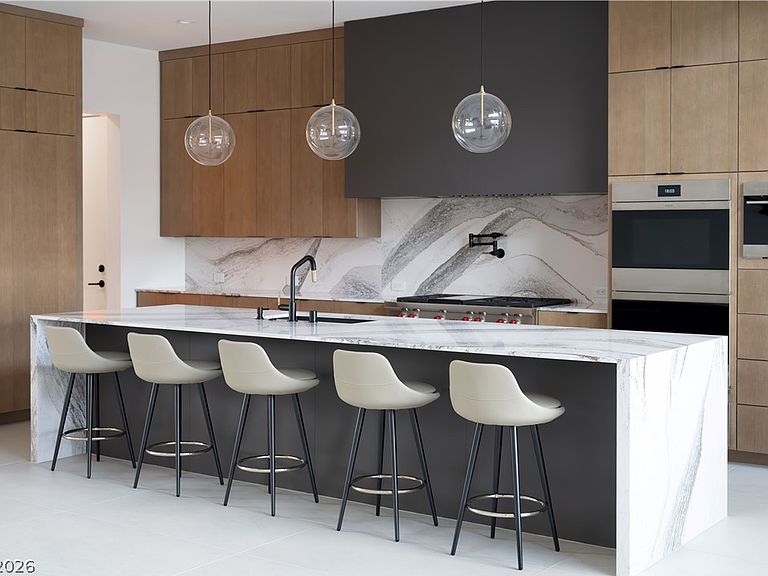
Kitchen
- Dimensions: 10x21
Master Bedroom
- Dimensions: 15x17
Property
Details
- Parcel number: 16014314001
- Zoning description: Single Family
- Horse amenities: None
Features
- Stories: 2
- Patio & porch: Covered,Deck,Patio,Rooftop
- Exterior features: Patio
- Fencing: Block,Metal,Partial
- Has view: Yes
- View description: Lake,Mountain(s)
- Has water view: Yes
- Water view: Lake
Lot
- Lot size: 0.27 Acres
- Features: 1/4 to 1 Acre Lot,Desert Landscaping,Landscaped
Parking
- Total spaces: 4
- Parking features: Attached,Garage,Private
- Has garage: Yes
- Attached garage spaces: 4
- Covered spaces: 4