


2025 S Sonoma Pl, Sioux Falls, SD, 57106
About This Home
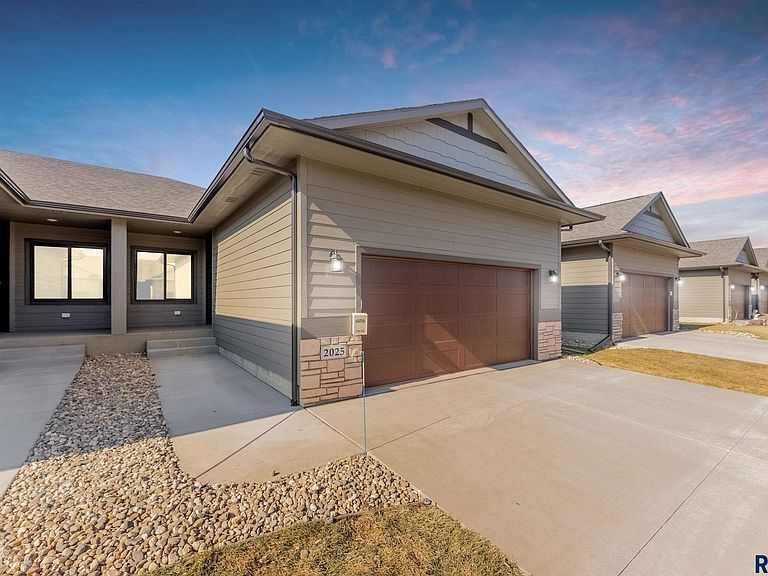
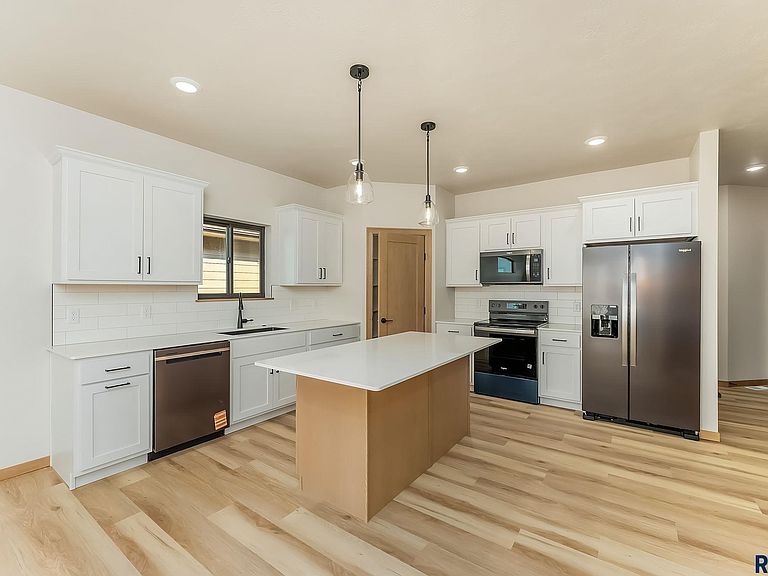
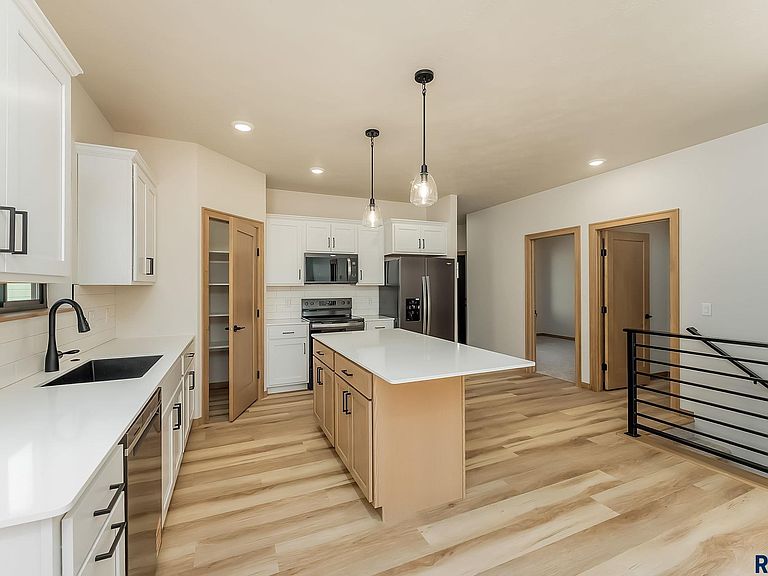
$10,000 ANYTHING ALLOWANCE Welcome to Westview Estates—Sioux Falls' premier destination for fully finished high-end twin homes and tri-plex units, offering a perfect blend of style, space, and low-maintenance living. With sleek finishes and thoughtful design throughout, this home is ideal for both entertaining and everyday comfort. Step inside to an open floor plan featuring beautiful LVP flooring in the hallway and living room, quartz countertops, and a stylish kitchen with a corner walk-in pantry and center island. The sun-filled living and dining areas flow seamlessly to a covered composite deck—perfect for outdoor relaxation and entertaining. The spacious primary suite includes a walk-in closet and a luxurious en-suite bath with a tiled walk-in shower. The finished lower level adds even more living space with two additional bedrooms, a full bathroom, and a generous family room. Enjoy practical touches like a fully finished garage with texture and paint, a hot and cold-water spigot, and a fully landscaped yard. HOA services include lawn care, snow removal, and more—so you can spend more time enjoying your home and less time maintaining it
Getting Around
 Car-Dependent
 No Nearby Transit
 Somewhat Bikeable
Schools
Construction
Condition
- Year built: 2025
Materials
- Roof: Composition
- Construction materials: Hard Board,Stone
Type & Style
- Home type: Townhouse
- Architectural style: Ranch
- Property subType: Townhouse
Interior
Appliances
- Appliances included: Electric Range,Microwave,Dishwasher,Disposal,Refrigerator
Basement
- Has basement: Yes
- Basement: Full
Bedroom2
- Level: Main
- Area: 120
Bedroom3
- Level: Basement
- Area: 140
Bedroom4
- Level: Basement
- Area: 168
Bedrooms & Bathrooms
- Bedrooms: 4
- Bathrooms: 3
- Full bathrooms: 2
- 3/4 bathrooms: 1
- Main level bedrooms: 2
Dining Room
- Level: Main
- Area: 140
Family Room
- Level: Basement
- Area: 323
Features
- Master Bath,Main Floor Laundry
- Flooring: Carpet
- Finished area below ground: 833
- Finished area above ground: 1,210
Heating & Cooling
- Heating features: Natural Gas
- Cooling features: Central Air
Interior Area
- Total interior livable area: 2,043 sqft
Kitchen
- Level: Main
- Area: 132
Living Room
- Level: Main
- Area: 196
Master Bedroom
- Level: Main
- Area: 196
Property
Details
- Parcel number: TBD
Features
- Patio & porch: Deck
Lot
- Lot size: 5,070 sqft
- Features: City Lot
- Lot size dimensions: 39x130
Parking
- Total spaces: 2
- Parking features: Garage
- Has garage: Yes
- Attached garage spaces: 2
- Covered spaces: 2