



112 N Piper Dr, Sioux Falls, SD, 57110
About This Home
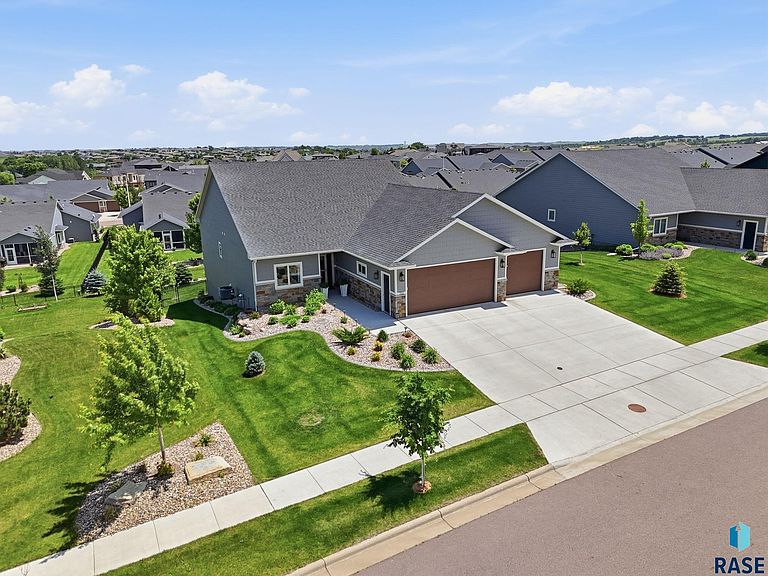
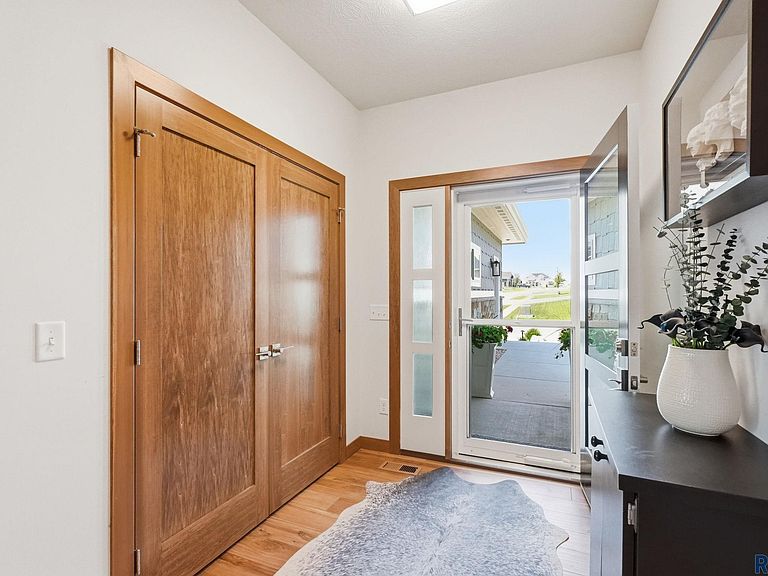
Welcome to this gorgeous ranch style home! The lot was purchased in 2023 & the build took place in 2024 by the Amazing Builder, Darren Blair, w/ Masonry Homes. His work specializes in expertise & attention to detail! The finishes are the best of the best! Enter the home through the covered patio to the grand foyer w/ double coat closet, & flows into open concept living room w/ built in shelving, gas FP, & stone veneer up to the 9 ft. ceilings w/ 10 ft. tray ceilings! Multiple in floor outlets for convenience! The dining room has plenty of space for a large table to eat & entertain, & has sliding glass door to the spacious deck. The kitchen is a wonderful delight in it’s own right! It has a gas cook top stove, large quartz island & countertops, pot filler, custom range hood, back splash, hidden outlets, huge hidden pantry, double electric oven ranges, SS appliances, & custom cabinets by Sioux Falls Kitchen & Bath! LVP floors throughout the home on the main & LL w/ tile bathrooms. Betz Blinds throughout entire home add modern & privacy! There is a 2nd living room area w/ sliding French glass doors & leads to a 15 x 15 screened in porch. The primary bedroom is oversized w/ 2 WIC’s w/ pocket doors. SOS did all of the closets in the entire home! The primary en-suite bath is a ¾ w/ double sinks, tiled shower, grab bars, heated tile floors, and a separate laundry room w/ stackable front load washer & dryer! The 2nd bedroom on the ML has a double closet, w/9ft. & 10 ft. w/ tray ceiling right off a full bathroom. There is a 3rd bedroom on the ML that can be an office option as well & has a door leading to the deck! Garage leads to another entry w/ quartz bench & countertops, cabinets & hooks, garbage pull out, & dog bowl pull outs. The LL has LVP Radiant Heated Floors throughout. The family room has an electric FP , wet bar, copper sink, & more than ample room for entertaining family & guests! The 4th bedroom is huge w/ a WIC. The 5th bedroom can also be used as a game/recreational room, work shop, or man cave. It has an epoxy floor w/ exit doors to a covered patio. There is a non-legal bedroom/office area in the LL w/sliding glass barn doors. The water softener stays, there is a 2nd electrical panel, April Aire Humidifier, dehumidifier stays, & sump pump. The garage is a dream! Includes in floor heat, 3 stall – 35x 26. Sink-hot & cold, epoxy floor, hose hook ups, floor drains, & separate electrical panel. It is fully finished & trimmed out w/ a window & side door. The landscaping is over the top! It includes 2 maple, 2 apple, & evergreen trees, along w/ beautiful landscaping & black wrought iron fence. This home is within the Brandon school district, which is # 1 in the state. Close to shopping & entertainment! It is a must see!
Getting Around
 Car-Dependent
 Minimal Transit
 Somewhat Bikeable
Schools
Construction
Condition
- Year built: 2023
Materials
- Roof: Composition
- Construction materials: Stone,Cement Siding
Type & Style
- Home type: SingleFamily
- Architectural style: Ranch
- Property subType: Single Family Residence
Interior
Appliances
- Appliances included: Electric Range,Range,Microwave,Dishwasher,Disposal,Refrigerator,Stove Hood,Double Oven,Washer,Dryer,Humidifier
Basement
- Has basement: Yes
- Basement: Full
Bedroom2
- Level: Main
- Area: 154
Bedroom3
- Level: Main
- Area: 195
Bedroom4
- Level: Basement
- Area: 500
Bedroom5
- Level: Basement
- Area: 450
Bedrooms & Bathrooms
- Bedrooms: 5
- Bathrooms: 3
- Full bathrooms: 1
- 3/4 bathrooms: 2
- Main level bedrooms: 3
Dining Room
- Level: Main
- Area: 156
Family Room
- Level: Basement
- Area: 576
Features
- Tray Ceiling(s),Master Bath,Main Floor Laundry,Wet Bar,3+ Bedrooms Same Level
- Flooring: Carpet,Ceramic Tile,Concrete
- Number of fireplaces: 2
- Fireplace features: Electric,Gas
- Fireplace: Yes
- Finished area below ground: 2,115
- Finished area above ground: 2,336
Heating & Cooling
- Heating features: Natural Gas,Other
- Cooling features: Central Air
Interior Area
- Total interior livable area: 4,451 sqft
Kitchen
- Level: Main
- Area: 169
Living Room
- Level: Main
- Area: 338
Master Bedroom
- Level: Main
- Area: 280
Property
Details
- Parcel number: 93900
Features
- Patio & porch: Deck,Patio,Front Porch
- Fencing: Other
Lot
- Lot size: 0.33 Acres
- Features: City Lot,Walk-Out
- Lot size dimensions: Irregular
Parking
- Total spaces: 3
- Parking features: Concrete
- Has garage: Yes
- Attached garage spaces: 3
- Covered spaces: 3