



112 N Piper Dr, Sioux Falls, SD, 57110
About This Home
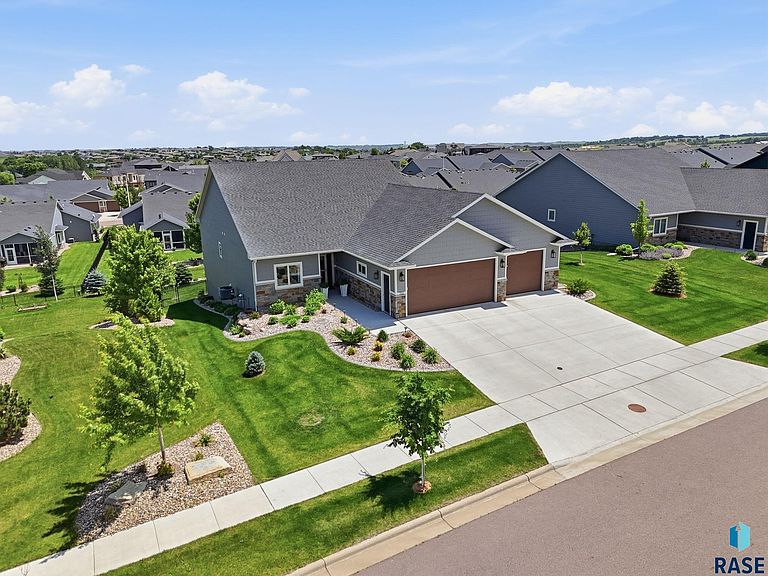
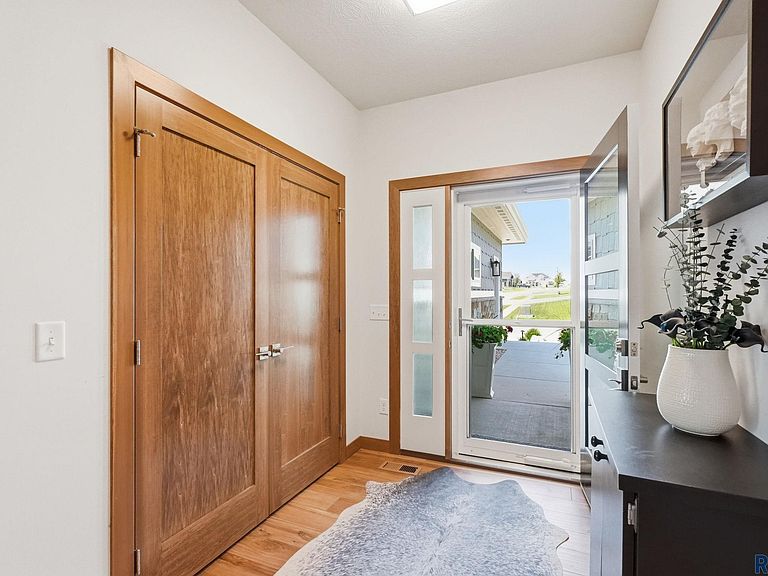
Welcome to this gorgeous ranch style home! The lot was purchased in 2023 & the build took place in 2024 by the Amazing Builder, Darren Blair, w/ Masonry Homes. His work specializes in expertise & attention to detail! The finishes are the best of the best! Enter the home through the covered patio to the grand foyer w/ double coat closet, & flows into open concept living room w/ built in shelving, gas FP, & stone veneer up to the 9 ft. ceilings w/ 10 ft. tray ceilings! Multiple in floor outlets for convenience! The dining room has plenty of space for a large table to eat & entertain, & has sliding glass door to the spacious deck. The kitchen is a wonderful delight in it’s own right! It has a gas cook top stove, large quartz island & countertops, pot filler, custom range hood, back splash, hidden outlets, huge hidden pantry, double electric oven ranges, SS appliances, & custom cabinets by Sioux Falls Kitchen & Bath! LVP floors throughout the home on the main & LL w/ tile bathrooms. Betz Blinds throughout entire home add modern & privacy! There is a 2nd living room area w/ sliding French glass doors & leads to a 15 x 15 screened in porch. The primary bedroom is oversized w/ 2 WIC’s w/ pocket doors. SOS did all of the closets in the entire home! The primary en-suite bath is a ¾ w/ double sinks, tiled shower, grab bars, heated tile floors, and a separate laundry room w/ stackable front load washer & dryer! The 2nd bedroom on the ML has a double closet, w/9ft. & 10 ft. w/ tray ceiling right off a full bathroom. There is a 3rd bedroom on the ML that can be an office option as well & has a door leading to the deck! Garage leads to another entry w/ quartz bench & countertops, cabinets & hooks, garbage pull out, & dog bowl pull outs. The LL has LVP Radiant Heated Floors throughout. The family room has an electric FP , wet bar, copper sink, & more than ample room for entertaining family & guests! The 4th bedroom is huge w/ a WIC. The 5th bedroom can also be used as a game/recreational room, work shop, or man cave. It has an epoxy floor w/ exit doors to a covered patio. There is a non-legal bedroom/office area in the LL w/sliding glass barn doors. The water softener stays, there is a 2nd electrical panel, April Aire Humidifier, dehumidifier stays, & sump pump. The garage is a dream! Includes in floor heat, 3 stall – 35x 26. Sink-hot & cold, epoxy floor, hose hook ups, floor drains, & separate electrical panel. It is fully finished & trimmed out w/ a window & side door. The landscaping is over the top! It includes 2 maple, 2 apple, & evergreen trees, along w/ beautiful landscaping & black wrought iron fence. This home is within the Brandon school district, which is # 1 in the state. Close to shopping & entertainment! It is a must see!
Getting Around
 Car-Dependent
 Minimal Transit
 Somewhat Bikeable
Schools
Construction
Condition
- Year built: 2023
Materials
- Roof: Composition
- Construction materials: Stone,Cement Siding
Type & Style
- Home type: SingleFamily
- Architectural style: Ranch
- Property subType: Single Family Residence
Interior
Appliances
- Appliances included: Electric Range,Range,Microwave,Dishwasher,Disposal,Refrigerator,Stove Hood,Double Oven,Washer,Dryer,Humidifier
Basement
- Has basement: Yes
- Basement: Full
Bedroom2
- Level: Main
- Area: 154
Bedroom3
- Level: Main
- Area: 195
Bedroom4
- Level: Basement
- Area: 500
Bedroom5
- Level: Basement
- Area: 450
Bedrooms & Bathrooms
- Bedrooms: 5
- Bathrooms: 3
- Full bathrooms: 1
- 3/4 bathrooms: 2
- Main level bedrooms: 3
Dining Room
- Level: Main
- Area: 156
Family Room
- Level: Basement
- Area: 576
Features
- Tray Ceiling(s),Master Bath,Main Floor Laundry,Wet Bar,3+ Bedrooms Same Level
- Flooring: Carpet,Ceramic Tile,Concrete
- Number of fireplaces: 2
- Fireplace features: Electric,Gas
- Fireplace: Yes
- Finished area below ground: 2,115
- Finished area above ground: 2,336
Heating & Cooling
- Heating features: Natural Gas,Other
- Cooling features: Central Air
Interior Area
- Total interior livable area: 4,451 sqft
Kitchen
- Level: Main
- Area: 169
Living Room
- Level: Main
- Area: 338
Master Bedroom
- Level: Main
- Area: 280
Property
Details
- Parcel number: 93900
Features
- Patio & porch: Deck,Patio,Front Porch
- Fencing: Other
Lot
- Lot size: 0.33 Acres
- Features: City Lot,Walk-Out
- Lot size dimensions: Irregular
Parking
- Total spaces: 3
- Parking features: Concrete
- Has garage: Yes
- Attached garage spaces: 3
- Covered spaces: 3
Climate Risk is Financial Risk
Every home has a financial story beyond the listing price. Below, you’ll see the climate risks that could affect this property — and in Bills & Affordability, how those risks may influence repairs, insurance, utilities, and long-term value.
Biggest Threats for This Home
- Cold Wave

- Ice Storm

- Tornado

- Winter Weather

- Hail

- Strong Wind

How This Home’s Risks Compare
FEMA Declared Disasters in Minnehaha County and South Dakota
Understanding the Costs
Financial advisors generally recommend spending no more than 30% of your gross household income on housing costs. In practice, many households stretch to 35% or beyond — especially in high-cost markets.
Estimated Costs Today
| Monthly | Annual | |
|---|---|---|
| Mortgage | $4,550 | $54,600 |
| Home Insurance | $383 | $4,596 |
| Property Taxes | $864 | $10,368 |
| Electricity | $339 | $4,079 |
| Total | $6,136 | $73,632 |
Income You'd Need if You Spent...
How Costs Could Change Over Time
Climate risk is quickly impacting all of the major home ownership costs. Adjust the growth rates and percentage of income spent on housing below to see how your housing costs could change over the next 10 years — and what income you'd need to keep up.
Comparing Against the Market
Price Per Sq Ft
vs Other Active Listings
Avg $/sqft
vs Homes Sold Last Month
Median $/sqft
Current Market Trends
Median Price Per Square Foot
The median price per square foot of homes sold in this area each month. Compare this to this listing's price per square foot to gauge whether the home is priced in line with recent sales.
Historicals for This Listing
Zestimate History ($/sqft)
Price History
| Date | Event | Price |
|---|---|---|
| 2026-06-26 | Listed for sale | $899,900 |
| 2026-06-26 | Listing removed | $975,000 |
| 2026-06-11 | Listed for sale | $975,000 |
| 2023-05-12 | Sold | $119,900 |
| 2022-08-16 | Listed for sale | $119,900 |
| 2022-07-27 | Sold | $93,000 |
| 2021-02-19 | Sold | $101,000 |
| 2020-11-16 | Sold | $89,000 |
For Sale by Agent
 View on Zillow