



9005 W Gert St, Sioux Falls, SD, 57106
1beds
1baths
915sqft
$204,900
$224price/sqft
$1,524/moest. monthly cost
$60,960/yrincome needed
About This Home
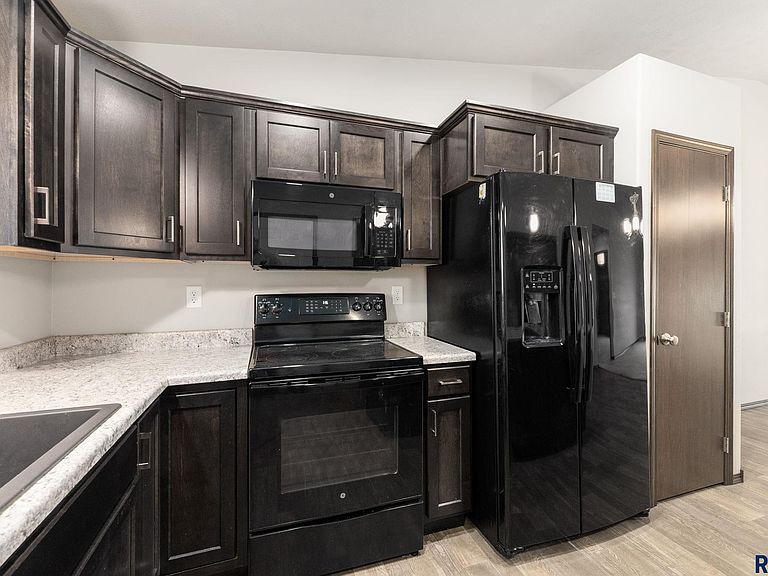
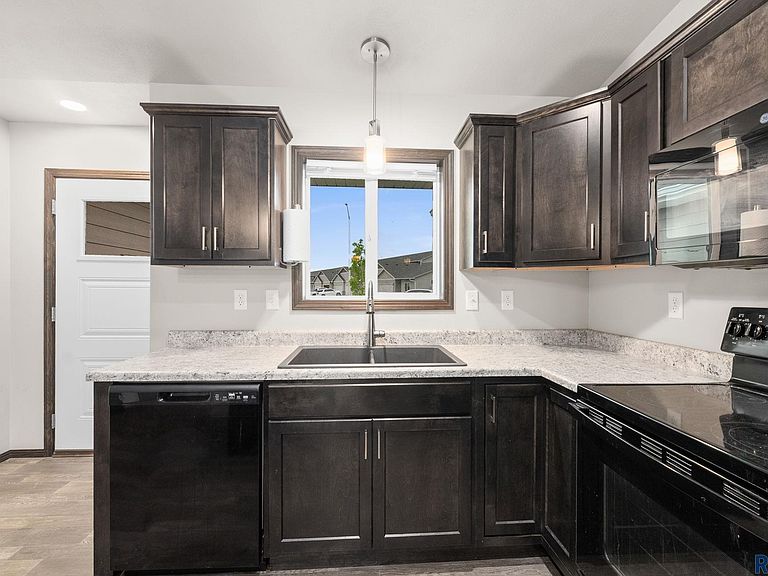
New Price and Great Investment/Rental property! Welcome home to this one-owner, zero-entry townhome offering simple living with all the right conveniences. This 1 bedroom, 1 bathroom home features an efficient layout welcoming you in with vaulted ceilings, designed to make everyday life easier, and the convenience of everything you need in close proximity. With everything on one level and an attached 1-stall garage, finished by homeowner. Enjoy the added perks of HOA amenities along with a fenced backyard space to relax or enjoy your morning coffee. Whether you’re looking to downsize, purchase your first home, or simply enjoy low-maintenance living, this home is ready for its next chapter.
Getting Around
11
 Car-Dependent
0
 No Nearby Transit
29
 Somewhat Bikeable
Schools
6/10
6/10
7/10
Construction
Condition
- Year built: 2020
Materials
- Foundation: Slab
- Roof: Composition
- Construction materials: Cement Siding,Stone
Type & Style
- Home type: Townhouse
- Architectural style: Ranch
- Property subType: Townhouse
Interior
Appliances
- Appliances included: Electric Range,Microwave,Dishwasher,Disposal,Refrigerator,Washer,Dryer
Basement
- Basement: None
Bedrooms & Bathrooms
- Bedrooms: 1
- Bathrooms: 1
- Full bathrooms: 1
- Main level bedrooms: 1
Dining Room
- Level: Main
- Area: 130
Features
- Vaulted Ceiling(s),Master Bath,Main Floor Laundry
- Flooring: Carpet,Vinyl
- Finished area below ground: 0
- Finished area above ground: 915
Heating & Cooling
- Heating features: Natural Gas
- Cooling features: Central Air
Interior Area
- Total interior livable area: 915 sqft
Kitchen
- Level: Main
- Area: 156
Living Room
- Level: Main
- Area: 182
Master Bedroom
- Level: Main
- Area: 144
Property
Details
- Parcel number: 94381
Features
- Patio & porch: Patio
- Fencing: Privacy
Lot
- Lot size: 2,957 sqft
- Features: City Lot,Walk-Out
- Lot size dimensions: 27x110
Parking
- Total spaces: 1
- Parking features: Concrete
- Has garage: Yes
- Attached garage spaces: 1
- Covered spaces: 1