



1505 S Mary Beth Ave, Sioux Falls, SD, 57106
About This Home
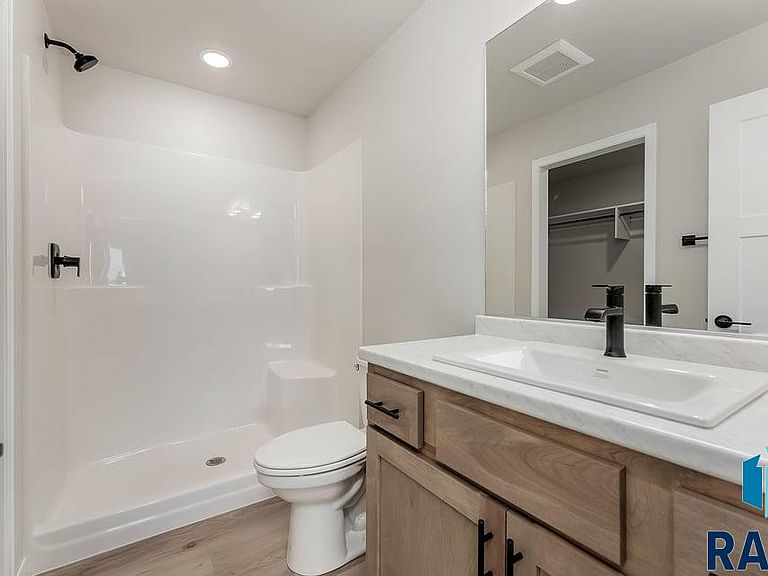
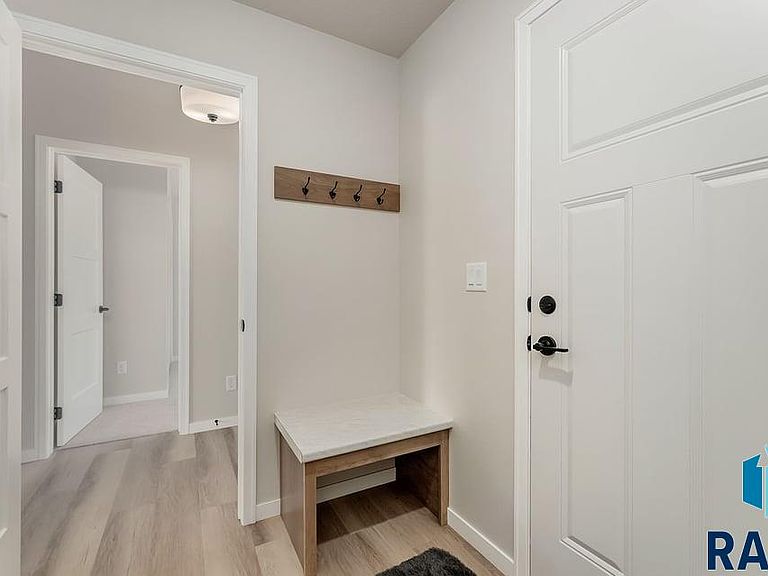
Welcome home to this beautifully designed ranch-style residence offering modern comfort, functional living spaces, and quality craftsmanship throughout. The open-concept main level features a vaulted living room filled with natural light, creating an inviting atmosphere for both everyday living and entertaining. The kitchen is thoughtfully designed with a center island, pantry, ample cabinetry, and seamless flow into the dining area. Just off the dining room, enjoy easy access to the spacious deck—perfect for grilling, relaxing, or taking in the backyard views. The private primary suite serves as a peaceful retreat with a tray ceiling, walk-in closet, and private bath with zero entry walk in shower. A second spacious bedroom, full bathroom, and convenient main-floor laundry complete the main level. The unfinished lower level provides excellent potential for future expansion with room for additional bedrooms, a family room, bathroom, and storage, allowing you to customize the space to fit your needs. Additional features include a covered front entry and an oversized 3-stall attached garage offering plenty of room for vehicles, tools, and recreational equipment. The garage is insulated and finished to firewall.
Getting Around
 Car-Dependent
 No Nearby Transit
 Somewhat Bikeable
Schools
Construction
Condition
- Year built: 2026
Materials
- Roof: Composition
- Construction materials: Hard Board,Stone
Type & Style
- Home type: SingleFamily
- Architectural style: Ranch
- Property subType: Single Family Residence
Interior
Appliances
- Appliances included: Electric Range,Microwave,Dishwasher,Disposal,Refrigerator
Basement
- Has basement: Yes
- Basement: Full
Bedroom2
- Level: Main
- Area: 100
Bedrooms & Bathrooms
- Bedrooms: 2
- Bathrooms: 2
- Full bathrooms: 1
- 3/4 bathrooms: 1
- Main level bedrooms: 2
Dining Room
- Level: Main
- Area: 108
Features
- Main Floor Laundry,Master Bath,Tray Ceiling(s),Vaulted Ceiling(s)
- Flooring: Carpet,Laminate,Tile
- Finished area below ground: 0
- Finished area above ground: 1,033
Heating & Cooling
- Heating features: Natural Gas
- Cooling features: Central Air
Interior Area
- Total interior livable area: 1,033 sqft
Kitchen
- Level: Main
- Area: 90
Living Room
- Level: Main
- Area: 208
Master Bedroom
- Level: Main
- Area: 132
Property
Details
- Parcel number: TBD
Features
- Patio & porch: Deck
Lot
- Lot size: 5,928 sqft
- Features: City Lot
- Lot size dimensions: 114X52
Parking
- Total spaces: 3
- Parking features: Concrete
- Has garage: Yes
- Attached garage spaces: 3
- Covered spaces: 3