

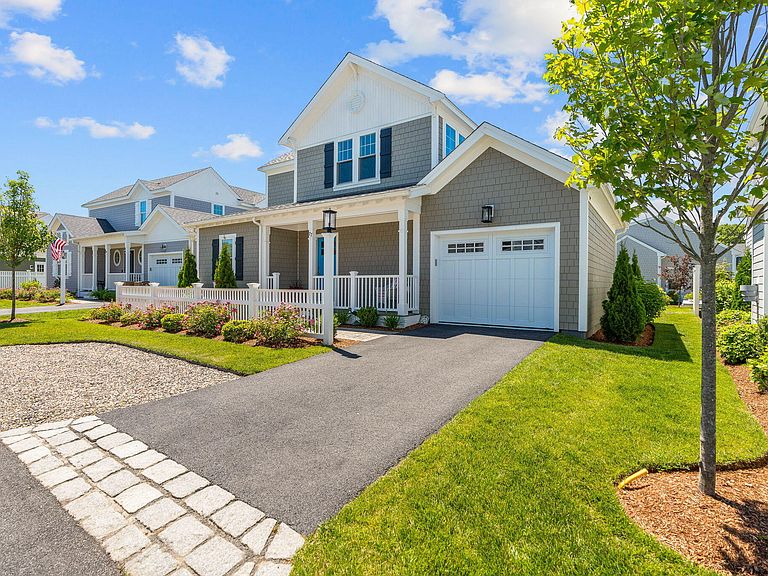
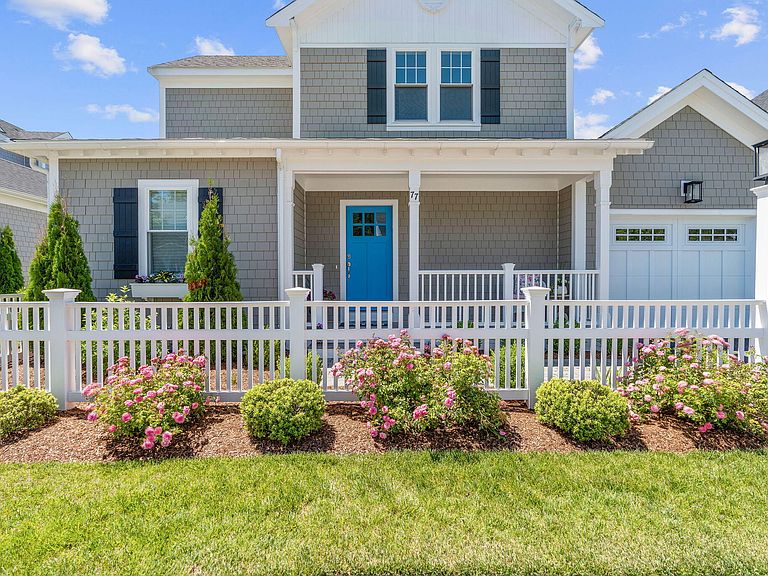


77 Cobblestone Circle, Mashpee, MA, 02649
About This Home
Best value in gated sought-after Ockway Village! Similar floor plans have closed over $1,900,000.00. Forsythia style Cottage home is located off the main road, behind the gates, in a quiet interior setting. Dramatic vaulted ceiling adds an airy sunlit flooded space. Stunning heart of the home kitchen, fabulous light fixtures complete this flexible, indoor-outdoor flow, kitchen & dining space perfect for entertaining. Deeper foundation pour prepped for a future finished media, full bath & egress for a future 4th bedroom. Finishing this lower level could add another 1,000 + square feet! Need an office, gym or theatre room? One of only five gated neighborhoods in New Seabury, Ockway Village was thoughtfully designed to have airy light filled spaces, low maintenance, sophisticated finishes and design, all while still offering a quiet neighborhood with private heated pool, easy access to maintained walking paths. You are never far from the many amenities offered in New Seabury!
Getting Around
 Car-Dependent
 Very Limited Transit
 Somewhat Bikeable
Schools
Construction
Condition
- Property condition: Actual
- Year built: 2022
Materials
- Foundation: Poured
- Roof: Asphalt, Pitched
- Construction materials: See Remarks
Type & Style
- Home type: SingleFamily
- Architectural style: Cottage
- Property subType: Single Family Residence
Interior
Appliances
- Appliances included: Dishwasher,Washer,Range Hood,Refrigerator,Gas Range,Microwave,Electric Dryer,Disposal,Gas Water Heater
- Laundry features: Laundry Room,Sink
Basement
- Has basement: Yes
- Basement: Bulkhead Access,Interior Entry,Full
Bedroom2
- Features: Bedroom 2, Shared Full Bath, Ceiling Fan(s), HU Cable TV
Bedroom3
- Features: Bedroom 3, Ceiling Fan(s), Closet, HU Cable TV
Bedrooms & Bathrooms
- Bedrooms: 3
- Bathrooms: 3
- Full bathrooms: 2
- 1/2 bathrooms: 1
- Main level bathrooms: 2
Dining Room
- Features: Dining Room
Features
- HU Cable TV,Recessed Lighting,Linen Closet
- Door features: Sliding Doors
- Flooring: Hardwood,Carpet,Tile
- Number of fireplaces: 1
- Fireplace: Yes
Heating & Cooling
- Heating features: Has Heating (Unspecified Type)
- Cooling features: Central Air
Interior Area
- Total structure area: 2,203
- Total interior livable area: 2,203 sqft
Kitchen
- Features: Kitchen, Shared Half Bath, Upgraded Cabinets, Recessed Lighting
Living Room
- Features: Recessed Lighting, Shared Half Bath, Living Room, Cathedral Ceiling(s), Ceiling Fan(s), Dining Area, HU Cable TV
Master Bathroom
- Features: Private Full Bath
Master Bedroom
- Features: Walk-In Closet(s), Recessed Lighting, HU Cable TV, Closet, Ceiling Fan(s)
- Level: First
Property
Details
- Parcel number: MASH M:110 B:135 L:0
- Zoning: R3
- Special condition: Standard
Features
- Stories: 3
- Entry location: First Floor
- Pool features: Community
- Patio & porch: Patio
Lot
- Lot size: 4,356 sqft
- Features: Bike Path,Medical Facility,Near Golf Course,Shopping,Marina,Conservation Area,Level,South of Route 28
Parking
- Total spaces: 2
- Parking features: Guest
- Has garage: Yes
- Attached garage spaces: 1
- Covered spaces: 1
- Has uncovered spaces: Yes