

24 Rush St #C, Somerville, MA, 02145
About This Home
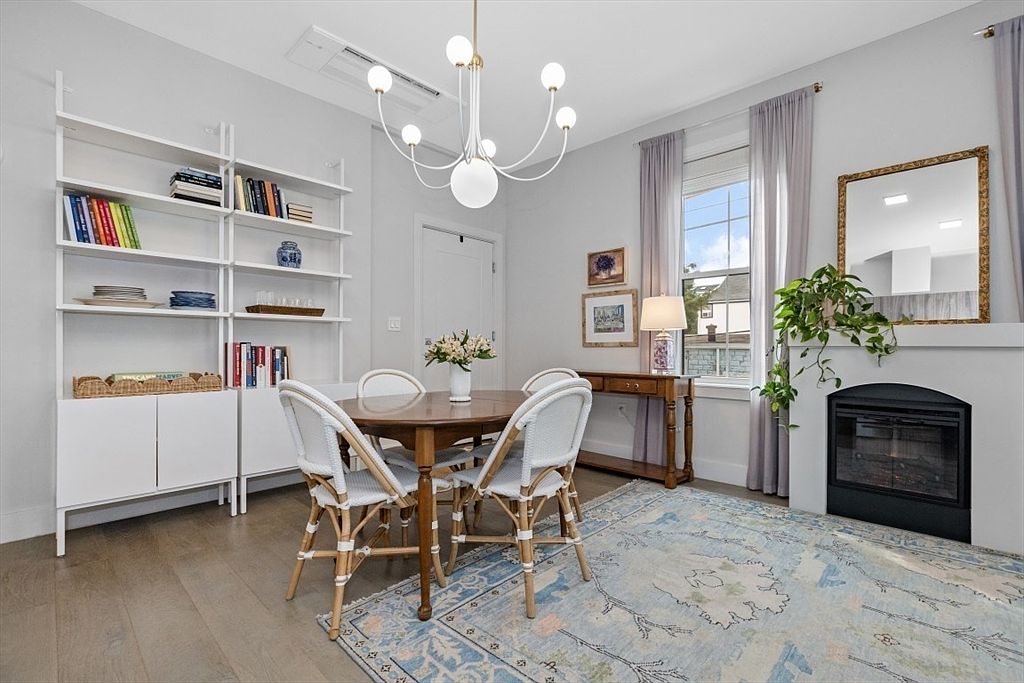
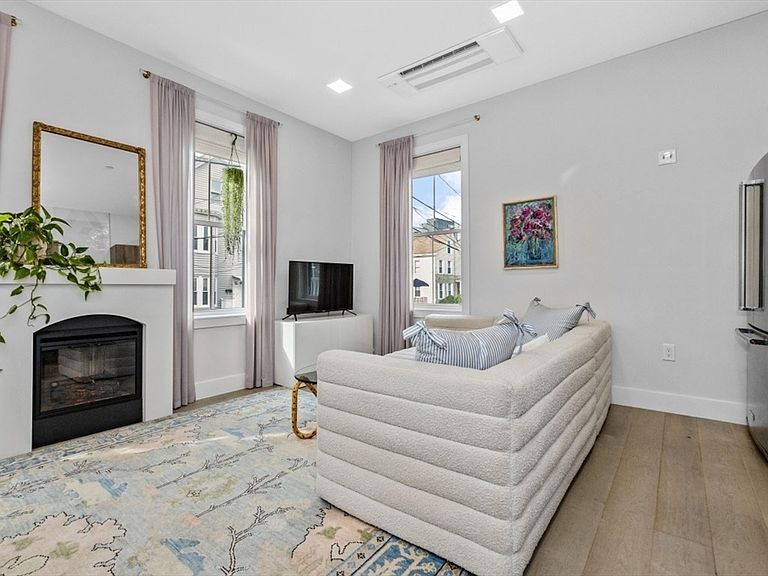
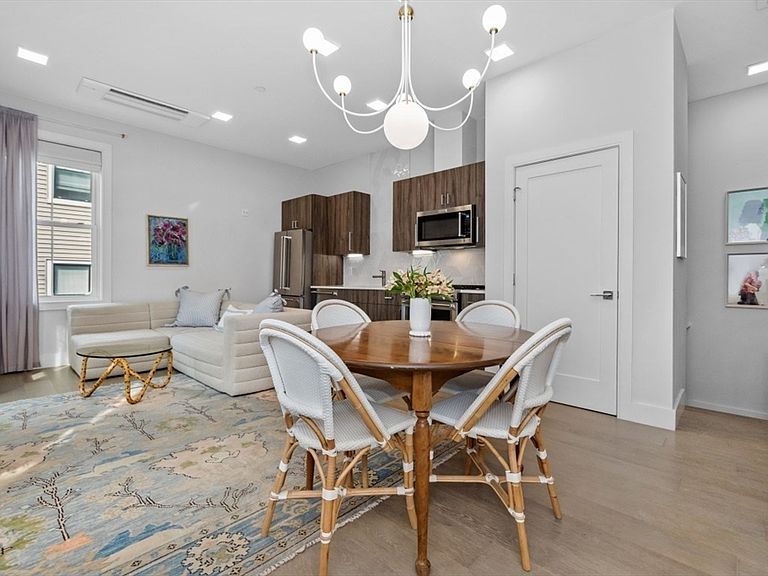
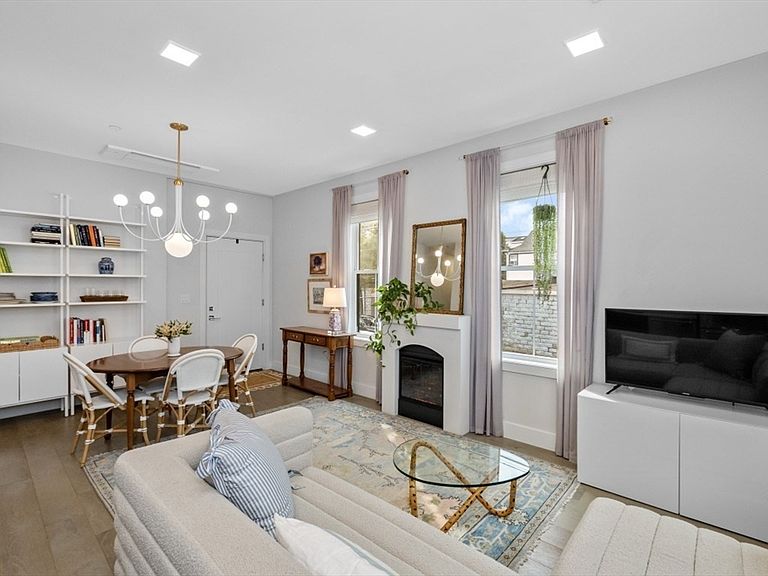
Step into this stunning corner residence where soaring 12-foot ceilings and abundant natural light create an airy living space. The thoughtfully designed open-concept layout offers the perfect balance of space, ideal for entertaining, relaxing, or working from home. Enjoy hardwood floors throughout, a fireplace living room, stainless steel appliances, in-unit washer/dryer, tankless water heater, air conditioning, and a spacious walk-in closet that provides exceptional storage. The generously sized en suite bedroom serves as a private retreat, complete with a well appointed bathroom featuring double vanity sinks for added comfort and convenience. Steps from vibrant Broadway, you’ll have easy access to top restaurants, cafés, and shops where you can start your day with a Pilates class followed by a fresh croissant and coffee just minutes from your door. Conveniently close to Assembly Row and both MBTA Green and Orange Lines for an easy ride to downtown Boston. Open Saturday 11-12pm.
Getting Around
 Walker's Paradise
 Excellent Transit
 Biker's Paradise
Schools
Construction
Condition
- Year built: 2020
Type & Style
- Home type: Condo
- Property subType: Condominium,Duplex
Interior
Appliances
- Appliances included: Range,Dishwasher,Disposal,Microwave,Refrigerator,Freezer,Washer,Dryer,ENERGY STAR Qualified Refrigerator,ENERGY STAR Qualified Dryer,ENERGY STAR Qualified Dishwasher,ENERGY STAR Qualified Washer
- Laundry features: In Unit
Bedrooms & Bathrooms
- Bedrooms: 1
- Bathrooms: 2
- Full bathrooms: 1
- 1/2 bathrooms: 1
Features
- Door features: Insulated Doors
- Window features: Insulated Windows
- Flooring: Tile,Hardwood
- Number of fireplaces: 1
- Fireplace: Yes
- Finished area above ground: 814
- Common walls with other units/homes: Corner
Heating & Cooling
- Heating features: Forced Air,Individual,Unit Control,Ductless
- Cooling features: Central Air,Individual,Unit Control,Ductless
Interior Area
- Total structure area: 814
- Total interior livable area: 814 sqft
Master Bathroom
- Features: Yes
Property
Accessibility
- Accessibility features: Accessible Entrance
Details
- Parcel number: 5158027
- Attached to another structure: Yes
- Zoning: RES
Parking
- Parking features: On Street
- Has uncovered spaces: Yes