



75 Chestnut Street #310, Portland, ME, 04101
About This Home
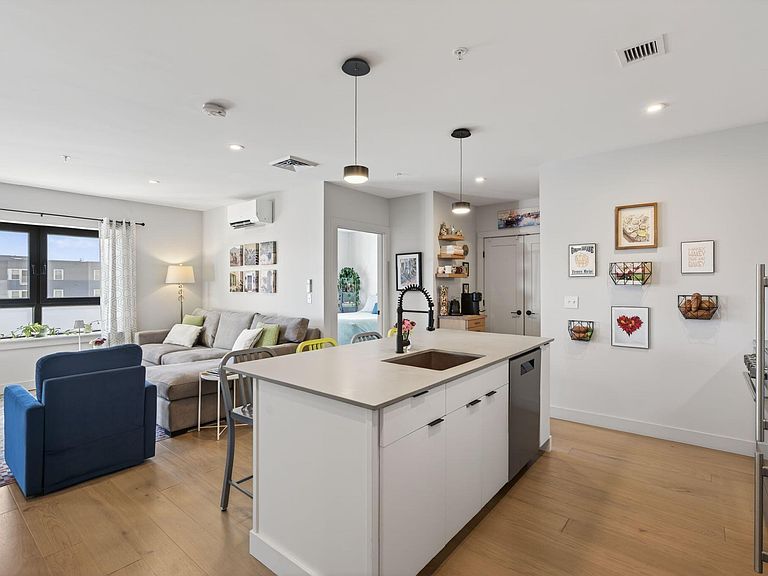
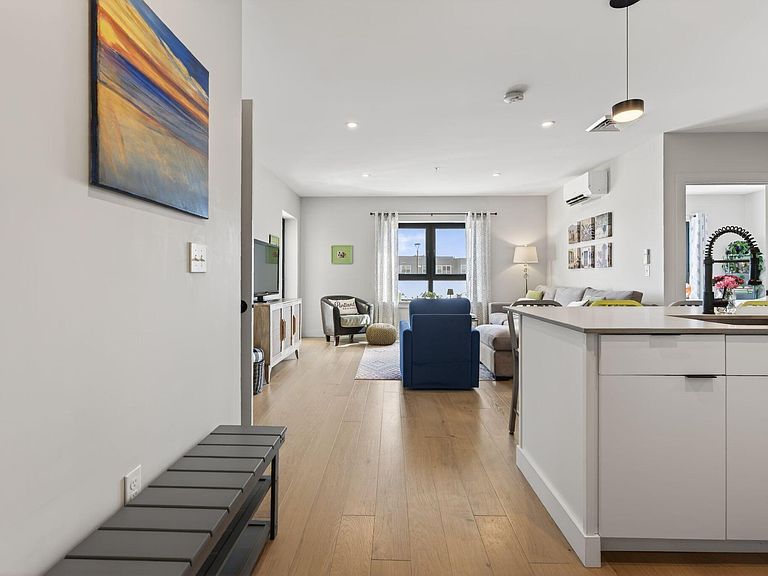
Now available, Unit 310 stands out as one of the most sought-after floor plans in the Daymark Condominiums. This thoughtfully designed 2-bedroom, 2-bathroom residence offers an ideal layout, with a guest bedroom and primary suite separated by the living area. The primary suite features a spacious walk-in closet equipped with an efficient hanging system and a full bath with a beautifully tiled shower. The guest bathroom includes a convenient shower and tub combination, providing versatility and comfort. Fully furnished and currently occupied, Unit 310 provides a real world example of how this well balanced floor plan comfortably accommodates everyday living. Additional highlights include a private balcony with a glimpse of Back Cove, in unit stacked laundry, efficient ductless heat pumps, hardwood flooring, and high end kitchen finishes and appliances. Centrally located in Bayside, Daymark offers a prime on-peninsula setting within walking distance of Portland's shops, restaurants, and nightlife. The building features an exceptional amenity package, including secure garage parking, guest access technology, bike storage and makers space, co working lounge with fireplace, sports lounge with golf simulator, fitness center, pet washing station, secure mail room, and ride share pickup area. Owners also enjoy on site trash and recycling, a dedicated storage unit, and professional property management. Take the opportunity to visit Daymark and discover everything this community has to offer. Unit 310 represents a rare chance to own one of the building's most popular floor plans. Seize this moment to become the next owner and enjoy the benefits of stylish urban living in a high-demand condominium. Seller will provide bonus of 6 months HOA fee cash back at closing with acceptable purchase contract.
Getting Around
 Walker's Paradise
 Good Transit
 Very Bikeable
Schools
Construction
Condition
- Year built: 2022
Materials
- Roof: Membrane
- Construction materials: Steel Frame,Wood Frame,Fiber Cement,Metal Clad
Type & Style
- Home type: Condo
- Architectural style: High Rise
- Property subType: Condominium
Interior
Appliances
- Appliances included: Dishwasher,Dryer,Microwave,Electric Range,Refrigerator,Washer,ENERGY STAR Qualified Appliances
Bedroom1
- Level: First
Bedroom2
- Level: First
Bedrooms & Bathrooms
- Bedrooms: 2
- Bathrooms: 2
- Full bathrooms: 2
Features
- Storage
- Window features: Double Pane Windows
- Flooring: Wood
- Finished area below ground: 0
- Finished area above ground: 899
Heating & Cooling
- Heating features: Heat Pump
- Cooling features: Heat Pump
Interior Area
- Total structure area: 899
- Total interior livable area: 899 sqft
Living Room
- Level: First
Property
Details
- Parcel number: PTLDM026BE004310
- Attached to another structure: Yes
- Zoning: B7
Features
- Waterbody name: Back Cove
Lot
- Features: Business District,City Lot,Near Shopping,Neighborhood,Sidewalks
Parking
- Total spaces: 1
- Parking features: No Driveway,1 - 4 Spaces,Detached
- Has garage: Yes
- Attached garage spaces: 1
- Covered spaces: 1