
2310 Green Pasture Rd, Rocky Mount, NC, 27801
About This Home
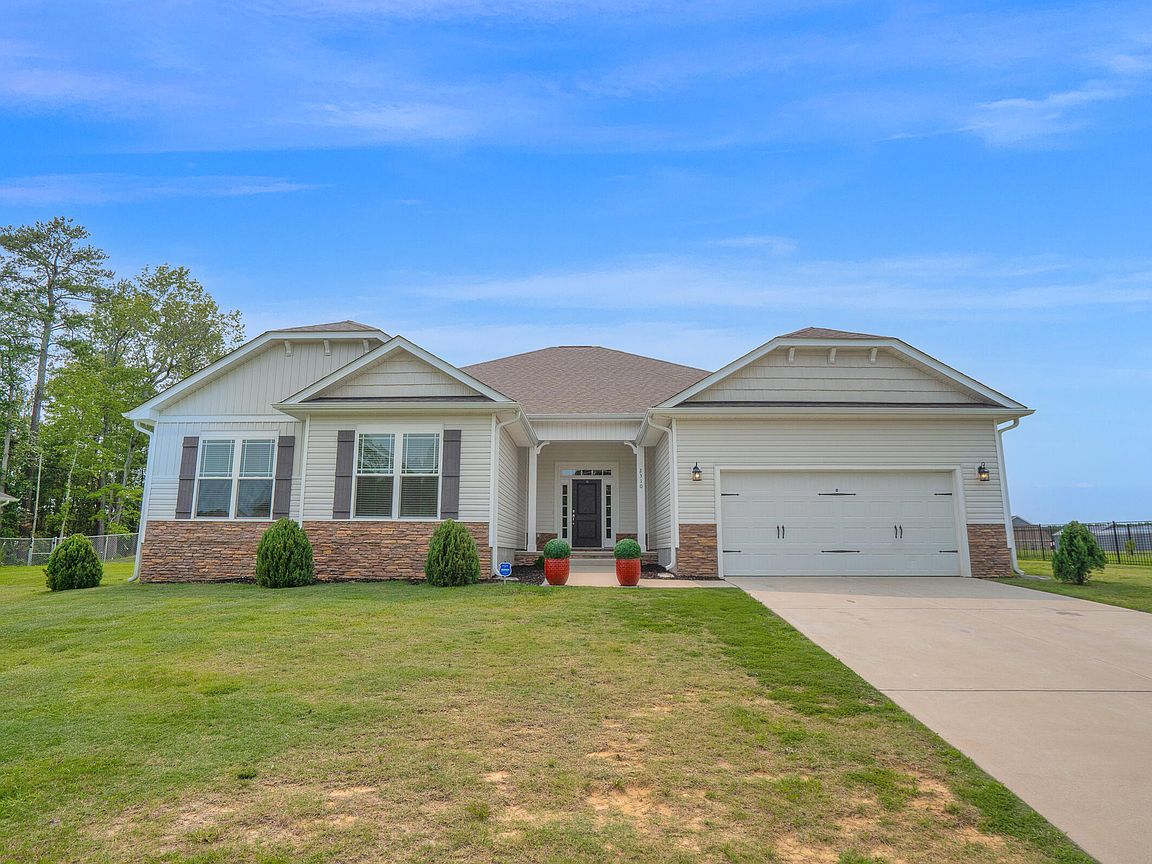
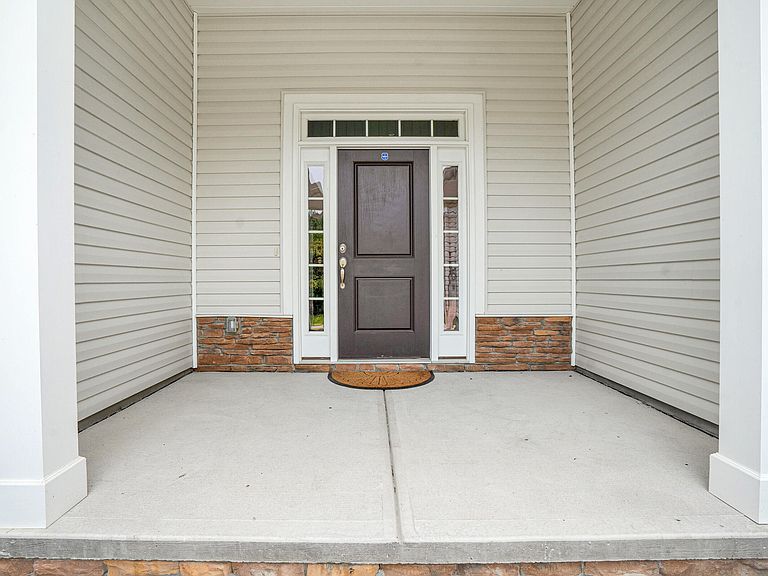
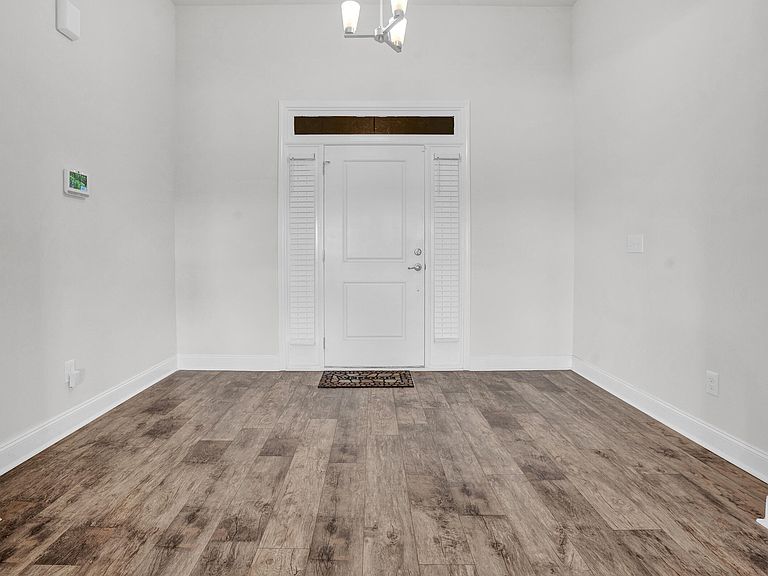
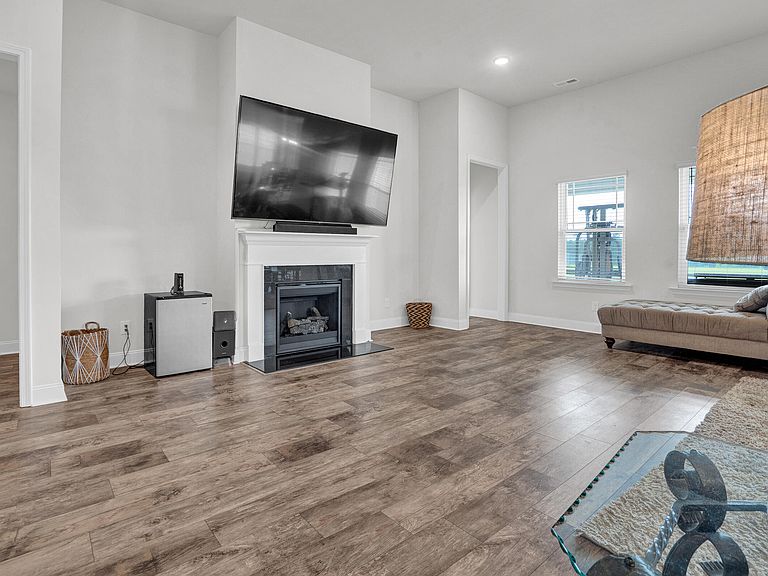
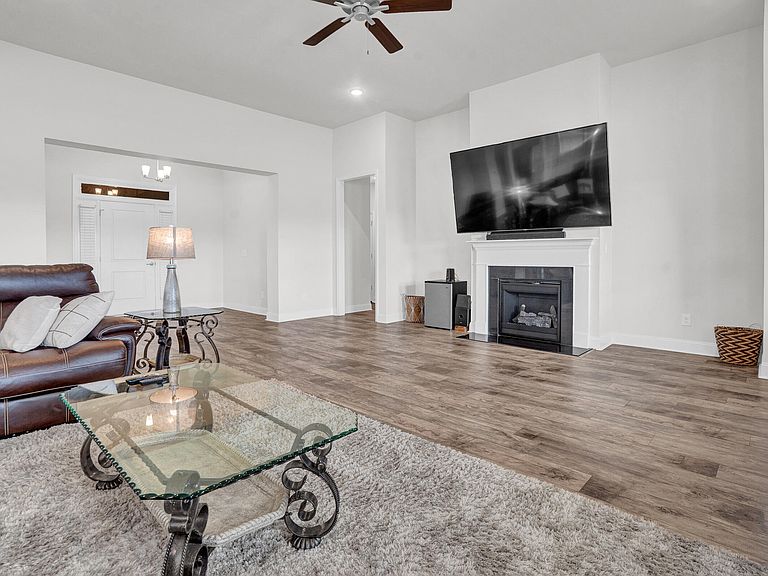
Welcome home to comfort, style and peaceful living. From the moment you step inside, you will appreciate the bright, open floor plan, soaring ceilings and beautiful tray ceiling details that create a warm and welcoming atmosphere. The spacious living room features a cozy fireplace and flows effortlessly into the dining area and kitchen, making this home perfect for entertaining family and friends. The kitchen offers granite countertops, generous cabinet space and plenty of room to prepare meals and create lasting memories. The main level primary suite provides a private place to relax and unwind, complete with a spacious walk in closet and private bathroom. Additional bedrooms offer flexibility for guests, a home office, playroom or hobby space. A convenient drop zone and attached garage provide added organization and storage. Step outside to enjoy the patio and spacious backyard, ideal for cookouts, gatherings, gardening or simply relaxing at the end of the day. This beautiful home offers the space, comfort and inviting atmosphere you have been searching for. Schedule your private showing and come see why this could be the perfect place to call home!
Getting Around
 Car-Dependent
 No Nearby Transit
 Somewhat Bikeable
Schools
Construction
Condition
- Year built: 2022
Materials
- Roof: Shingle
- Construction materials: Stone,Vinyl Siding
Type & Style
- Home type: SingleFamily
- Architectural style: Ranch
- Property subType: Single Family Residence,Residential
Interior
Appliances
- Appliances included: Dishwasher,Electric Range,Microwave,Refrigerator,Stainless Steel Appliance(s),Washer/Dryer
- Laundry features: Laundry Room,Main Level
Bedrooms & Bathrooms
- Bedrooms: 4
- Bathrooms: 3
- Full bathrooms: 2
- 1/2 bathrooms: 1
Features
- Eat-in Kitchen,Pantry,Walk-In Closet(s)
- Flooring: Vinyl
- Finished area below ground: 0
- Finished area above ground: 2,733
Heating & Cooling
- Heating features: None
- Cooling features: Central Air
Interior Area
- Total structure area: 2,733
- Total interior livable area: 2,733 sqft
Property
Details
- Parcel number: 376739696900
- Zoning: Res
- Special condition: Standard
Features
- Levels: One
- Stories: 1
- Has view: Yes
Lot
- Lot size: 0.72 Acres
Parking
- Total spaces: 2
- Parking features: Driveway,Garage,Garage Door Opener
- Has garage: Yes
- Attached garage spaces: 2
- Covered spaces: 2