




38 Armandine St #1, Boston, MA, 02124
About This Home
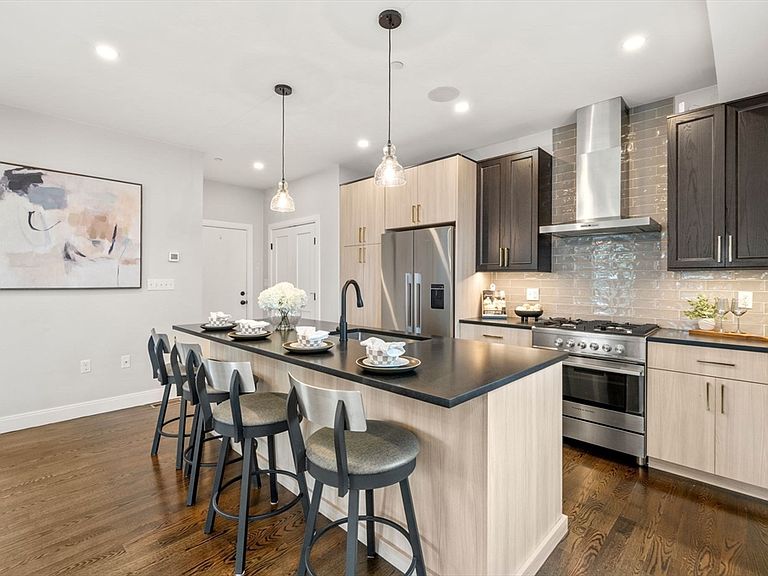
There are homes that simply offer space—and then there are homes that elevate the way you live. Welcome to 38 Armandine, where contemporary design, intentional craftsmanship, and effortless city living come together in one exceptional residence. Spanning three thoughtfully designed levels, this newly constructed townhome is defined by soaring ceilings, oversized windows, and rich ebony-stained oak flooring that creates warmth without sacrificing sophistication. At the heart of the home, a designer kitchen flows seamlessly into the living area and built for quiet mornings and unforgettable evenings. Step outside to a private outdoor space/patio, enjoy the convenience of off-street parking, and experience the newly constructed communal patio/yard oasis. Upstairs, find a primary suite outfitted with a large stall shower and walk in closet, a full bath featuring a soaker tub and a 2nd bedroom. The third floor offers flexibility as a 3rd bed with an office and or sitting area, a great room or alike. Round this off with a large partially finished basement that can offer expansion, a gym space or ample storage. Minutes from Ashmont, Lower Mills, local cafés, restaurants, parks, and downtown Boston, this is more than a home—it’s your next chapter.
Getting Around
 Very Walkable
 Excellent Transit
 Somewhat Bikeable
Schools
Construction
Condition
- Year built: 2020
Materials
- Roof: Shingle
- Construction materials: Frame
Type & Style
- Home type: Townhouse
- Property subType: Condominium,Townhouse
Interior
Appliances
- Appliances included: Range,Dishwasher,Disposal,Microwave,Refrigerator,Washer,Dryer
- Laundry features: In Unit,Washer Hookup
Basement
- Has basement: Yes
Bedrooms & Bathrooms
- Bedrooms: 3
- Bathrooms: 3
- Full bathrooms: 2
- 1/2 bathrooms: 1
Features
- Wired for Sound
- Door features: Insulated Doors
- Window features: Insulated Windows
- Flooring: Tile,Hardwood
- Finished area below ground: 496
- Finished area above ground: 1,724
Heating & Cooling
- Heating features: Central,Natural Gas
- Cooling features: Central Air
Interior Area
- Total structure area: 1,724
- Total interior livable area: 1,724 sqft
Master Bathroom
- Features: Yes
Property
Details
- Parcel number: 5176398
- Zoning: 3F-500
- Exclusions: Staging Materials,Seller's Personal Items/Property.
Features
- Entry location: Unit Placement(Front)
- Patio & porch: Patio
- Exterior features: Patio,Fenced Yard,Garden,Professional Landscaping
- Fencing: Security,Fenced
- Waterfront features: Bay,1/10 to 3/10 To Beach,Beach Ownership(Public)
Lot
- Lot size: 7,500 sqft
Parking
- Total spaces: 1
- Parking features: Off Street,Deeded,Paved
- Has uncovered spaces: Yes
- Uncovered spaces: 1