


5 Hamilton Court, Bow, NH, 03304
About This Home
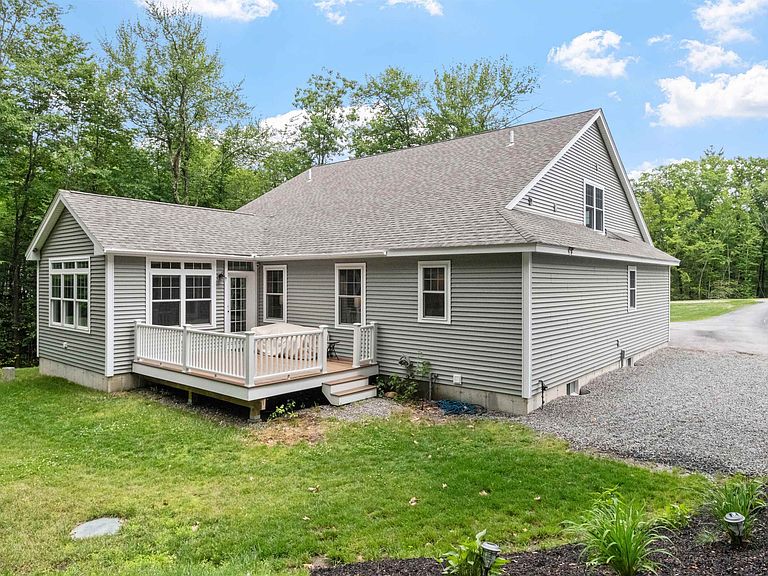
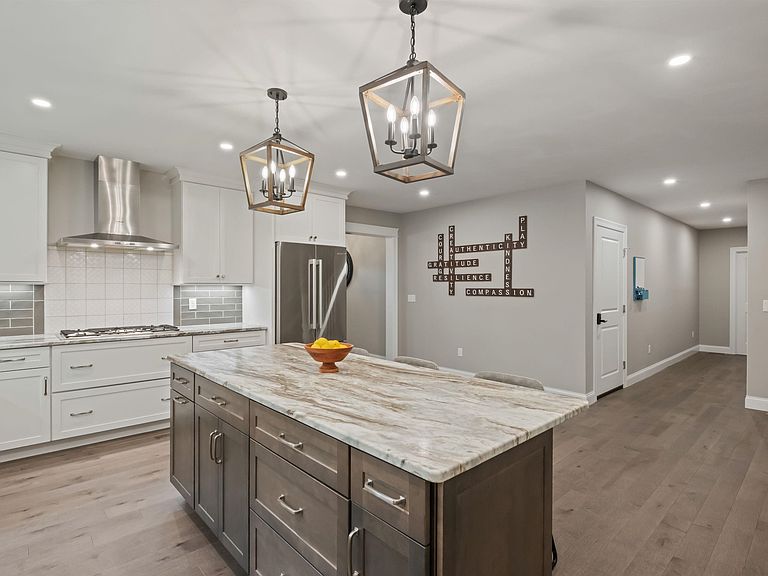
NOT a drive by - Don't cross this one off your list until you've seen inside! Tucked away on a coveted cul-de-sac in one of Bow's most desirable neighborhoods, this exceptional home offers sophisticated design, effortless living, and a versatile floor plan. Just four years new and meticulously maintained, the home showcases soaring ceilings, expansive windows, thoughtful elevated finishes, and sun-drenched interiors that create a warm yet elegant atmosphere throughout. Luxurious single-level living, highlighted by a gorgeous custom kitchen, open concept living room with gas fireplace and a serene FIRST FLOOR PRIMARY suite with dual vanities and a spacious walk-in shower are just a few of the impressive features. Upstairs, you'll find two generously sized bedrooms, a full bath, and an open area ideal for workspace. Perfectly suited for multi-generational living, the WALKOUT lower level features additional living space that includes high end finishes, a media room, laundry, bedroom and den, all with a separate parking area and access. Outside are nicely landscaped grounds, a composite deck, and beautifully crafted & private stone patio. Located within the award-winning Bow school district, this remarkable home blends modern comfort with timeless appeal in a neighborhood known for its strong sense of community and enduring value. A rare opportunity to enjoy luxury, flexibility, and convenience in one of New Hampshire's most sought-after locations. Shown by appointment. Quick close possible.
Getting Around
 Car-Dependent
 Very Limited Transit
 Somewhat Bikeable
Schools
Construction
Condition
- Year built: 2021
Materials
- Foundation: Concrete
- Roof: Architectural Shingle
- Construction materials: Wood Frame,Vinyl Siding
Type & Style
- Home type: SingleFamily
- Architectural style: Cape,Modern Architecture,Ranch
- Property subType: Ranch
Interior
Appliances
- Appliances included: Gas Cooktop,Dishwasher,Dryer,Range Hood,Microwave,Wall Oven,Refrigerator,Washer
- Laundry features: Laundry Hook-ups,1st Floor Laundry
Basement
- Has basement: Yes
- Basement: Climate Controlled,Daylight,Full,Partially Finished,Walkout,Walk-Out Access
Bedrooms & Bathrooms
- Bedrooms: 4
- Bathrooms: 4
- Full bathrooms: 2
- 3/4 bathrooms: 1
- 1/2 bathrooms: 1
Features
- Home Theater Wiring,Kitchen Island,Kitchen/Family,Primary BR w/ BA,Common Heating/Cooling
- Flooring: Carpet,Manufactured
- Number of fireplaces: 1
- Fireplace features: Gas,1 Fireplace
- Fireplace: Yes
- Finished area below ground: 1,234
- Finished area above ground: 3,421
Heating & Cooling
- Heating features: Propane,Hot Air,Gas Fireplace
- Cooling features: Central Air
Interior Area
- Total structure area: 5,563
- Total interior livable area: 4,655 sqft
Property
Accessibility
- Accessibility features: 1st Floor Full Bathroom,1st Floor Hrd Surfce Flr,Hard Surface Flooring,1st Floor Laundry
Details
- Parcel number: BOWWM012B004L100A2
- Zoning description: RU
- Other equipment: Portable Generator
- Exclusions: The lower level washer & dryer (Bosch units) will not convey.
Features
- Levels: Two
- Stories: 2
- Patio & porch: Patio
- Exterior features: Deck
- Frontage length: Road frontage: 195
Lot
- Lot size: 1.35 Acres
- Features: Landscaped,Subdivided
Parking
- Total spaces: 2
- Parking features: Paved
- Has garage: Yes
- Attached garage spaces: 2
- Covered spaces: 2