


1305 Old Hillsboro Road, Henniker, NH, 03242
About This Home
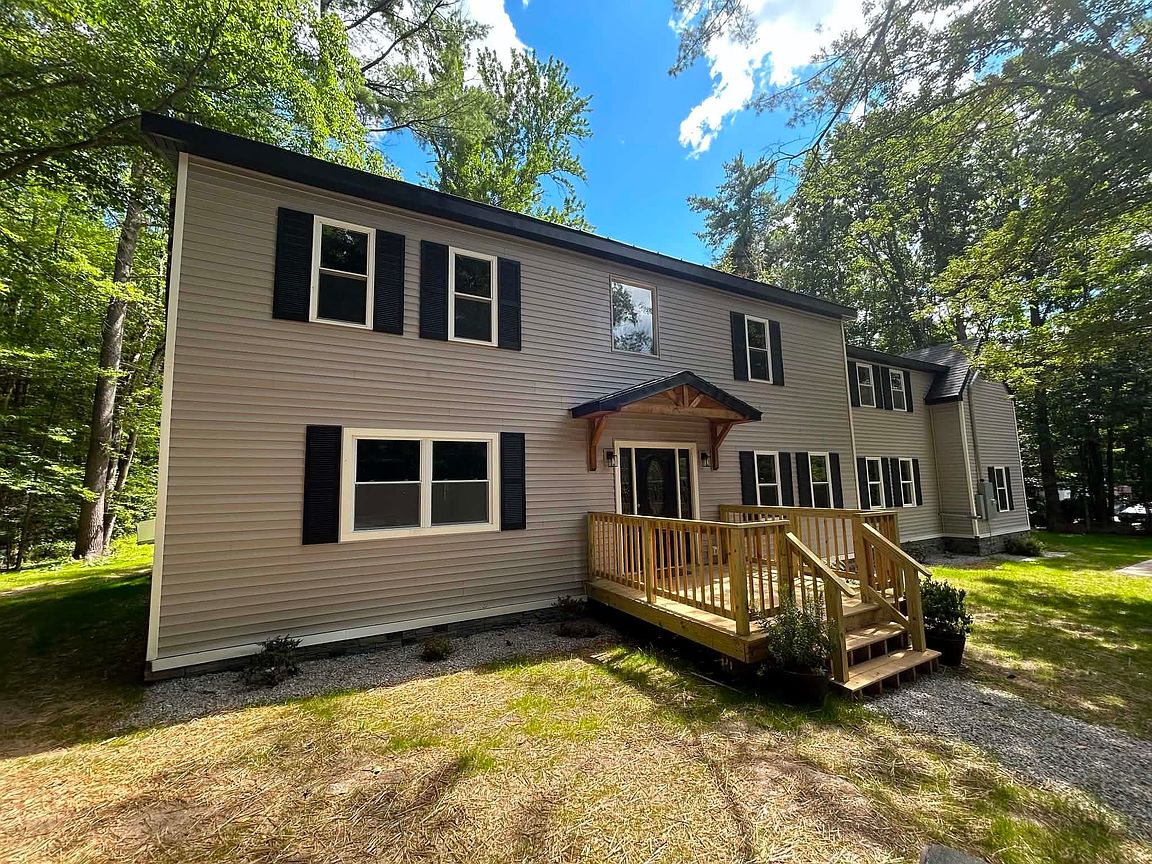
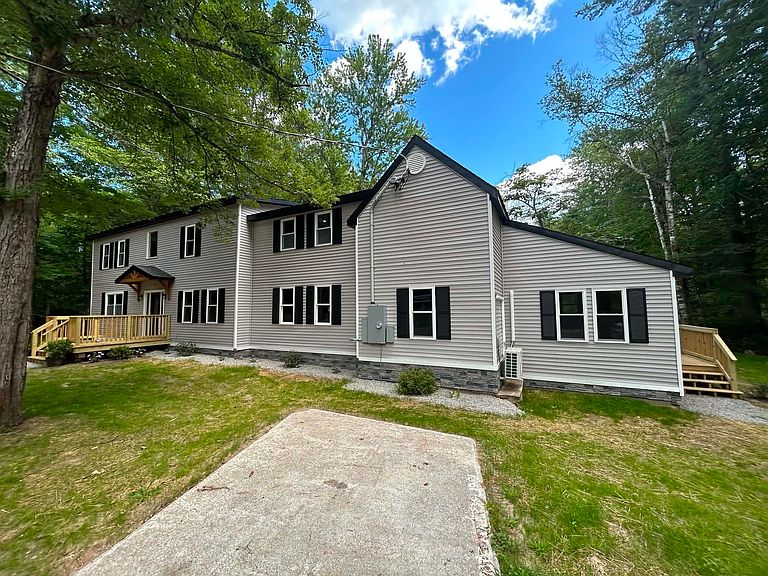
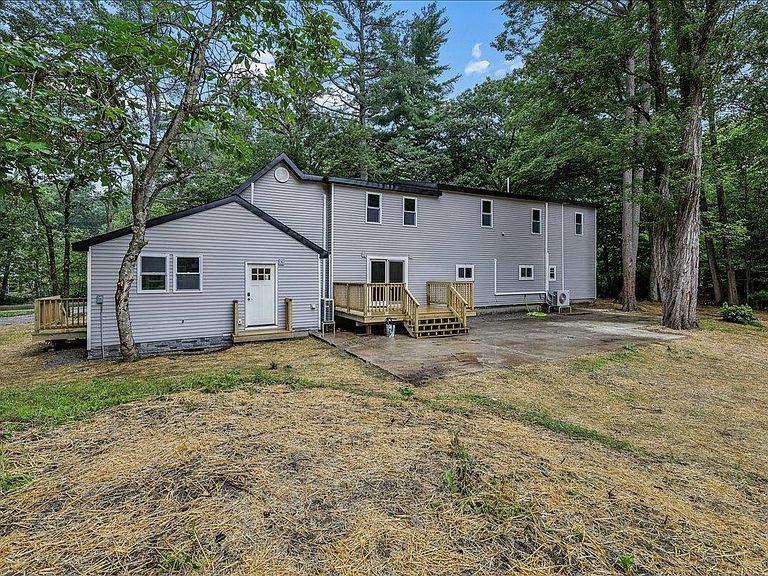
Completely renovated from the studs, this exceptional home offers over 3,500 sq. ft. of beautifully updated living space with 4 bedrooms,4 bathrooms, and multiple bonus rooms ideal for additional bedrooms, a home office, playroom, gym, or extra living space. Every bedroom features generous dimensions and a walk-in closet, providing comfort and abundant storage. The thoughtfully designed interior showcases a brand-new kitchen, beautifully updated bathrooms, and energy-efficient mini-split systems providing both heating and air conditioning throughout. Additional major improvements include a new roof, plumbing, electrical and siding, and a brand-new drilled well, offering peace of mind for years to come. A separate 1-bedroom in-law apartment with its own private entrance and dedicated yard space provides excellent flexibility for multigenerational living, guests, or potential rental income. Outside, enjoy a spacious, private backyard surrounded by mature trees, creating the perfect setting for entertaining, relaxing, or enjoying nature. This truly move-in-ready property combines modern updates, flexible living spaces, and outstanding value in one exceptional home.
Getting Around
 Car-Dependent
 Very Limited Transit
 Somewhat Bikeable
Schools
Construction
Condition
- Year built: 1980
Materials
- Foundation: Concrete
- Roof: Shingle
- Construction materials: Vinyl Siding
Type & Style
- Home type: SingleFamily
- Property subType: Single Family Residence
Interior
Appliances
- Appliances included: Dishwasher,Electric Range,Refrigerator
Basement
- Basement: Crawl Space,Interior Entry
Bedrooms & Bathrooms
- Bedrooms: 4
- Bathrooms: 4
- Full bathrooms: 2
- 3/4 bathrooms: 1
- 1/2 bathrooms: 1
Features
- In-Law/ADU,In-Law Suite,Primary BR w/ BA,Natural Light,Walk-In Closet(s)
- Flooring: Tile,Vinyl Plank
- Finished area below ground: 0
- Finished area above ground: 3,596
Heating & Cooling
- Heating features: Electric,Mini Split
- Cooling features: Mini Split
Interior Area
- Total structure area: 5,355
- Total interior livable area: 3,596 sqft
Property
Details
- Parcel number: HENNM00007L000323S00000D
- Zoning description: Res
Features
- Levels: Two
- Stories: 2
- Exterior features: Deck
Lot
- Lot size: 1.40 Acres
- Features: Landscaped
Parking
- Parking features: Concrete,Gravel