



86 High St, Shrewsbury, MA, 01545
About This Home
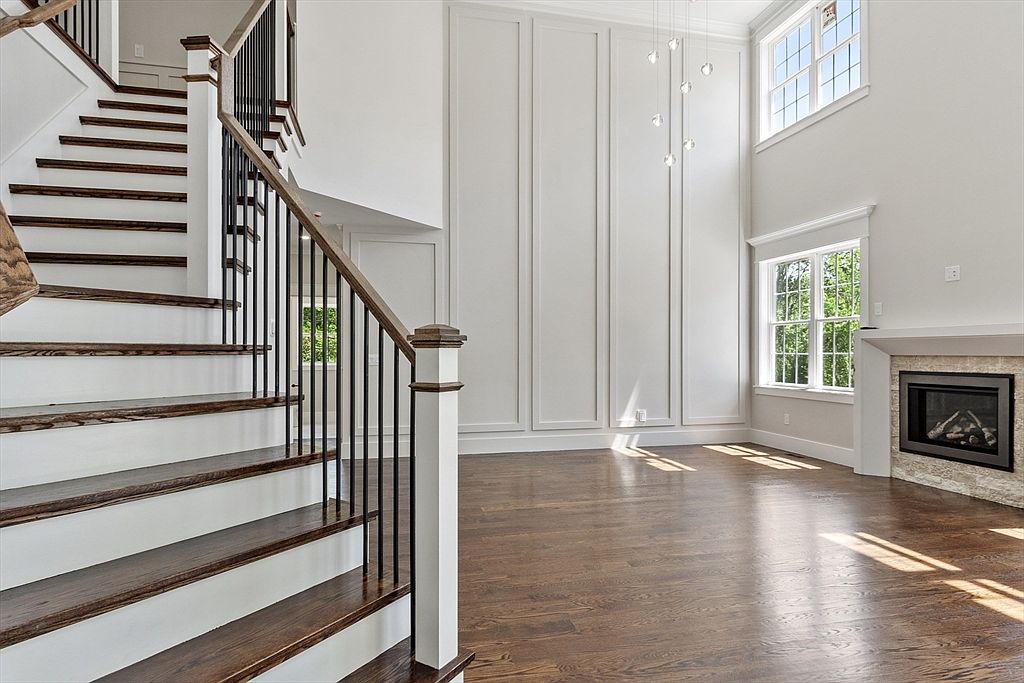
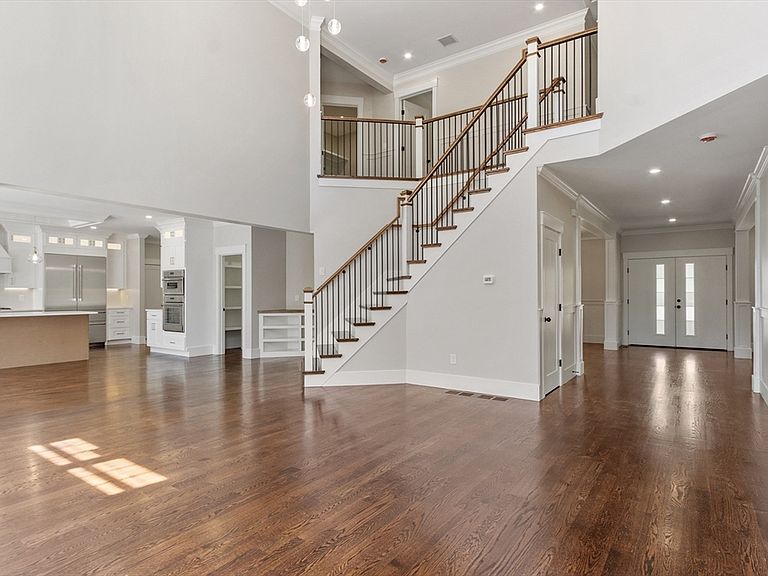
Priced to Sell!! Exceptional new construction luxury home showcasing fully completed high-end interior finishes, featuring a main-level bedroom with ensuite bath plus 4 additional ensuite bedrooms. A grand two-story living room with soaring ceilings and a gas fireplace creates a stunning focal point. The oversized primary suite offers a spa-like bath with soaking tub, dual rain shower heads, and expansive dual walk-in closets with custom systems. The finished walk-out basement offers a wellness retreat feel, complete with a sauna and gym. Gleaming hardwood floors, crown moldings, custom millwork, and wainscoting elevate the home throughout. The kitchen features luxurious quartz countertops, Thermador appliances, and a wine cooler. Enjoy a composite deck overlooking the private backyard and a spacious 3-car garage. A rare opportunity to own a custom-caliber home combining design, luxury amenities, and expansive living in a prime location.
Getting Around
 Car-Dependent
 Very Limited Transit
 Somewhat Bikeable
Schools
Construction
Condition
- Year built: 2026
Materials
- Foundation: Concrete Perimeter
- Roof: Shingle
- Construction materials: Frame,Stone
Type & Style
- Home type: SingleFamily
- Architectural style: Colonial,Contemporary
- Property subType: Single Family Residence
Interior
Appliances
- Appliances included: Water Heater,Tankless Water Heater,Oven,Dishwasher,Disposal,Microwave,Range,ENERGY STAR Qualified Refrigerator,ENERGY STAR Qualified Dishwasher,Range Hood,Cooktop
- Laundry features: Closet/Cabinets - Custom Built,Flooring - Stone/Ceramic Tile,Electric Dryer Hookup,Recessed Lighting,Washer Hookup,Second Floor
Basement
- Has basement: Yes
- Basement: Full,Finished,Interior Entry
Bathroom1
- Features: Bathroom - Full, Bathroom - Tiled With Tub & Shower, Closet - Linen, Closet/Cabinets - Custom Built, Flooring - Stone/Ceramic Tile, Countertops - Stone/Granite/Solid, Double Vanity, Recessed Lighting, Lighting - Sconce, Crown Molding, Soaking Tub
- Level: Second
Bathroom2
- Features: Bathroom - Full, Bathroom - Tiled With Shower Stall, Flooring - Stone/Ceramic Tile, Countertops - Stone/Granite/Solid, Recessed Lighting
- Level: Second
Bathroom3
- Features: Bathroom - Full, Bathroom - Tiled With Tub, Flooring - Stone/Ceramic Tile, Countertops - Stone/Granite/Solid, Recessed Lighting
- Level: Second
Bedroom2
- Features: Bathroom - Full, Closet/Cabinets - Custom Built, Flooring - Hardwood, Lighting - Overhead, Crown Molding
- Level: Second
Bedroom3
- Features: Bathroom - Full, Closet/Cabinets - Custom Built, Flooring - Hardwood, Lighting - Overhead, Crown Molding
- Level: Second
Bedroom4
- Features: Bathroom - Full, Closet/Cabinets - Custom Built, Flooring - Hardwood, Lighting - Overhead, Crown Molding
- Level: Second
Bedroom5
- Features: Bathroom - Full, Closet/Cabinets - Custom Built, Flooring - Hardwood, Lighting - Overhead, Crown Molding
- Level: First
Bedrooms & Bathrooms
- Bedrooms: 5
- Bathrooms: 6
- Full bathrooms: 6
Dining Room
- Features: Coffered Ceiling(s), Flooring - Hardwood, Open Floorplan, Wainscoting, Lighting - Pendant, Crown Molding
- Level: Main,First
Family Room
- Features: Flooring - Hardwood, Exterior Access, Open Floorplan, Recessed Lighting, Crown Molding
- Level: Main,First
Features
- Bathroom - Full,Bathroom - Tiled With Shower Stall,Countertops - Stone/Granite/Solid,Recessed Lighting,Lighting - Overhead,Bathroom,Exercise Room,Bonus Room
- Door features: Insulated Doors
- Window features: Insulated Windows
- Flooring: Vinyl,Hardwood,Flooring - Stone/Ceramic Tile,Flooring - Vinyl
- Number of fireplaces: 1
- Fireplace features: Living Room
- Fireplace: Yes
- Finished area below ground: 1,912
- Finished area above ground: 4,168
Heating & Cooling
- Heating features: Central,Forced Air
- Cooling features: Central Air
Interior Area
- Total structure area: 6,080
- Total interior livable area: 6,080 sqft
Kitchen
- Features: Flooring - Hardwood, Pantry, Countertops - Stone/Granite/Solid, Breakfast Bar / Nook, Deck - Exterior, Exterior Access, Open Floorplan, Recessed Lighting, Pot Filler Faucet, Wine Chiller, Gas Stove, Lighting - Pendant, Crown Molding
- Level: Main,First
Living Room
- Features: Bathroom - Full, Flooring - Hardwood, Open Floorplan, Wainscoting, Lighting - Pendant, Crown Molding, Decorative Molding
- Level: Main,First
Master Bathroom
- Features: Yes
Master Bedroom
- Features: Walk-In Closet(s), Closet/Cabinets - Custom Built, Flooring - Hardwood, Flooring - Wall to Wall Carpet, Double Vanity, Dressing Room, Recessed Lighting, Lighting - Overhead, Crown Molding, Closet - Double, Decorative Molding
- Level: Second
Property
Details
- Parcel number: M:11 B:030011,5207176
- Zoning: RUR A
Features
- Patio & porch: Porch,Deck - Composite
- Exterior features: Porch,Deck - Composite
Lot
- Lot size: 1.74 Acres
- Features: Easements,Underground Storage Tank,Cleared,Sloped
Parking
- Total spaces: 8
- Parking features: Attached,Garage Door Opener,Insulated,Paved Drive,Paved
- Has garage: Yes
- Attached garage spaces: 3
- Covered spaces: 3
- Has uncovered spaces: Yes
- Uncovered spaces: 5