


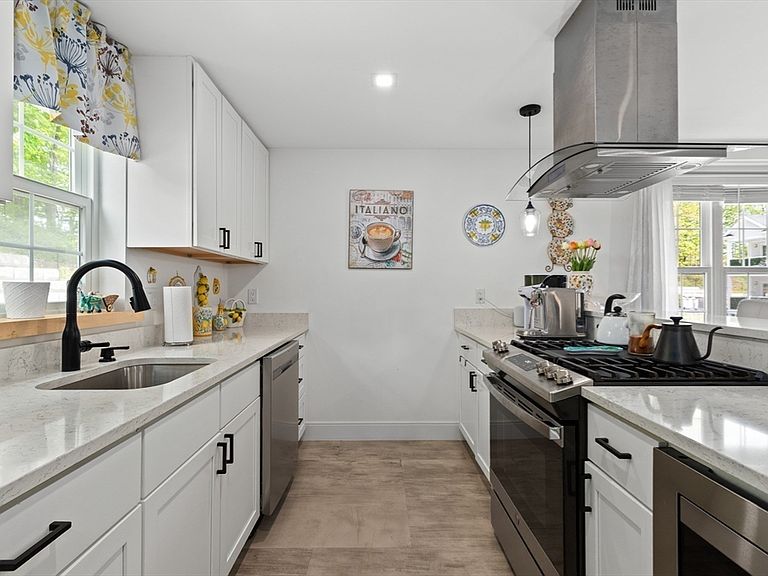
2253 Washington St #1, Canton, MA, 02021
3beds
2baths
2,136sqft
$725,000
$339price/sqft
$4,849/moest. monthly cost
$193,960/yrincome needed
About This Home
Seller will pay for your first year's condo fees! This spacious 3 bedroom, 2 bath home offers an open floor plan with soaring ceilings, a gas fireplace, and a chef's kitchen featuring gas cooking, quartz countertops, ample cabinetry, and a center island with seating. The primary suite includes a beautifully tiled ensuite bath. The flexible third bedroom can also serve as a family room, office, or guest space. Additional features include gas heat, central air, a tankless hot water system, and two assigned parking spaces. Relax on the private fenced patio or take the rear walking trail directly to the first tee at Ponkapoag Golf Course. Conveniently located near shopping, restaurants, major highways, and the commuter rail.
Getting Around
35
 Car-Dependent
0
 Very Limited Transit
41
 Somewhat Bikeable
Schools
8/10
8/10
9/10
Construction
Condition
- Year built: 2021
Materials
- Roof: Shingle
- Construction materials: Frame
Type & Style
- Home type: Condo
- Property subType: Condominium
Interior
Appliances
- Laundry features: Flooring - Stone/Ceramic Tile,Electric Dryer Hookup,Washer Hookup,First Floor,In Unit
Basement
- Has basement: Yes
Bathroom1
- Features: Bathroom - Full, Bathroom - Double Vanity/Sink, Bathroom - Tiled With Shower Stall, Flooring - Stone/Ceramic Tile, Countertops - Stone/Granite/Solid
- Level: First
Bathroom2
- Features: Bathroom - Full, Bathroom - Tiled With Tub, Flooring - Stone/Ceramic Tile, Countertops - Stone/Granite/Solid
- Level: First
Bedroom2
- Features: Closet, Flooring - Wall to Wall Carpet
- Level: First
Bedroom3
- Features: Closet, Flooring - Wall to Wall Carpet
- Level: Basement
Bedrooms & Bathrooms
- Bedrooms: 3
- Bathrooms: 2
- Full bathrooms: 2
Dining Room
- Features: Open Floorplan
- Level: First
Family Room
- Features: Flooring - Wall to Wall Carpet, Recessed Lighting
- Level: Basement
Features
- Window features: Screens
- Fireplace features: Living Room
- Fireplace: Yes
- Finished area below ground: 751
- Finished area above ground: 1,385
Heating & Cooling
- Heating features: Forced Air,Natural Gas
- Cooling features: Central Air
Interior Area
- Total structure area: 2,136
- Total interior livable area: 2,136 sqft
Kitchen
- Features: Dining Area, Countertops - Stone/Granite/Solid, Kitchen Island, Recessed Lighting, Stainless Steel Appliances, Gas Stove, Lighting - Pendant
- Level: First
Living Room
- Features: Open Floorplan, Recessed Lighting
- Level: First
Master Bedroom
- Features: Bathroom - Full, Walk-In Closet(s), Flooring - Wall to Wall Carpet
- Level: First
Property
Details
- Parcel number: M:82 P:31001,5196461
- Zoning: res
Features
- Patio & porch: Patio - Enclosed
- Exterior features: Patio - Enclosed,Fenced Yard,Screens,Rain Gutters,Stone Wall
- Fencing: Fenced
Parking
- Total spaces: 2
- Parking features: Off Street,Assigned,Guest,Paved,Exclusive Parking
- Has uncovered spaces: Yes
- Uncovered spaces: 2