


106 Anna Ridge Dr, Heflin, AL, 36264
About This Home
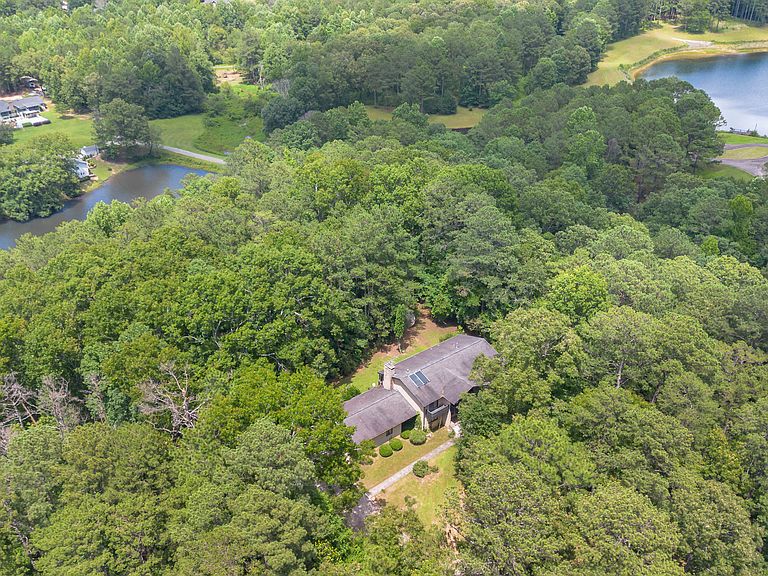
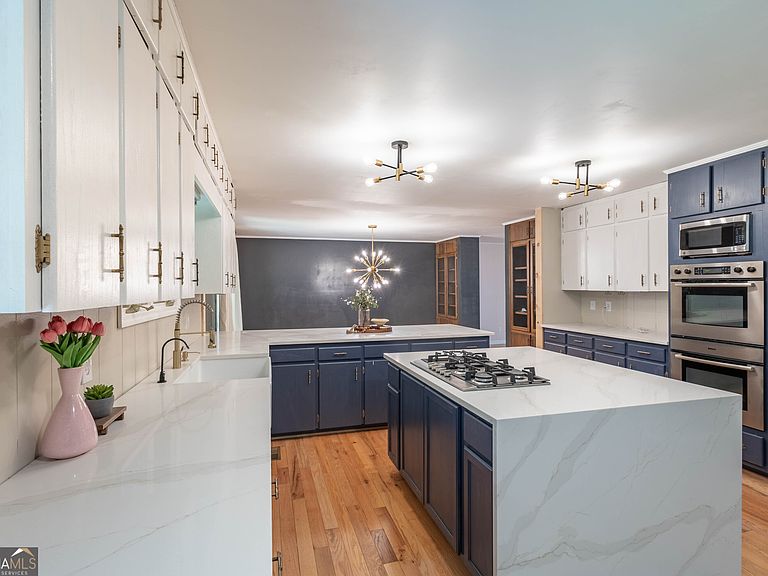
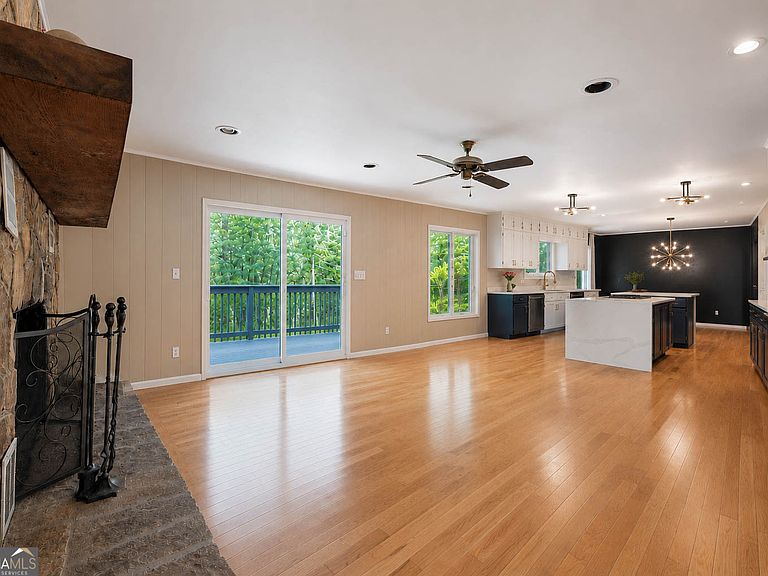
Welcome to your private retreat on 3.54 picturesque acres with beautiful lake views. This beautifully renovated 5-bedroom, 4 full bath, 1 half bath home offers over 4,200 square feet of thoughtfully updated living space, blending timeless character with modern luxury. Step inside to discover a completely remodeled designer kitchen featuring custom cabinetry, stainless steel appliances including a double over, stunning quartz countertops, and a show-stopping waterfall island that serves as the heart of the home. The open layout flows seamlessly into spacious living and dining areas, creating the perfect setting for both everyday living and entertaining. The luxurious primary suite has been completely transformed with a beautifully remodeled spa-inspired bathroom, while the upper level features new luxury vinyl plank flooring, providing both style and durability throughout. Designed with space and flexibility in mind, the home offers five generously sized bedrooms, four full bathrooms, a convenient half bath, multiple living areas, and a full basement with endless possibilities for recreation, storage, or future expansion. A two-car attached garage adds everyday convenience. Enjoy peaceful mornings overlooking the lake, relax on the expansive outdoor living spaces, or take in the privacy of the wooded surroundings. Recent improvements include a newer HVAC system (one unit replaced in 2023), allowing buyers to move in with confidence. Combining exceptional updates, generous living space, scenic lake views, and a private acreage setting, this one-of-a-kind property offers the perfect balance of luxury, comfort, and tranquility while remaining conveniently located to Interstate 20 for an easy commute to Birmingham or Atlanta. This is a rare opportunity to own one of Heflin's most distinctive homes, where modern updates meet peaceful country living.
Getting Around
 Car-Dependent
 Very Limited Transit
 Somewhat Bikeable
Schools
Construction
Condition
- Property condition: Resale
- Year built: 1981
Materials
- Roof: Composition
- Construction materials: Brick
Type & Style
- Home type: SingleFamily
- Architectural style: Traditional
- Property subType: Single Family Residence
Interior
Appliances
- Appliances included: Cooktop,Dishwasher,Double Oven,Microwave
- Laundry features: Mud Room
Basement
- Has basement: Yes
- Basement: Exterior Entry,Full,Interior Entry,Unfinished
Bedrooms & Bathrooms
- Bedrooms: 5
- Bathrooms: 5
- Full bathrooms: 4
- 1/2 bathrooms: 1
- Main level bathrooms: 1
Features
- Double Vanity,Separate Shower,Soaking Tub,Tile Bath,Walk-In Closet(s)
- Flooring: Hardwood,Tile,Vinyl
- Number of fireplaces: 1
- Fireplace: Yes
- Attic: Pull Down Stairs
- Finished area below ground: 1,881
- Finished area above ground: 4,226
Heating & Cooling
- Heating features: Forced Air
- Cooling features: Central Air
Interior Area
- Total structure area: 6,107
- Total interior livable area: 6,107 sqft
Property
Details
- Parcel number: 181505152003001003
Features
- Levels: Two
- Stories: 2
- Has view: Yes
- View description: Lake
- Has water view: Yes
- Water view: Lake
- Residential vegetation: Grassed,Partially Wooded
Lot
- Lot size: 3.54 Acres
- Features: Private
Parking
- Total spaces: 2
- Parking features: Garage
- Has garage: Yes