



54 STONETREE Road, Arrowsic, ME, 04530
About This Home
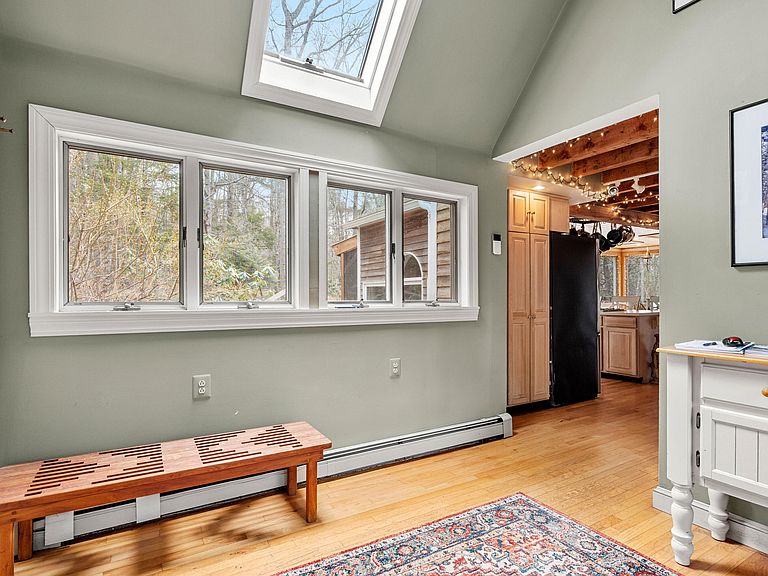
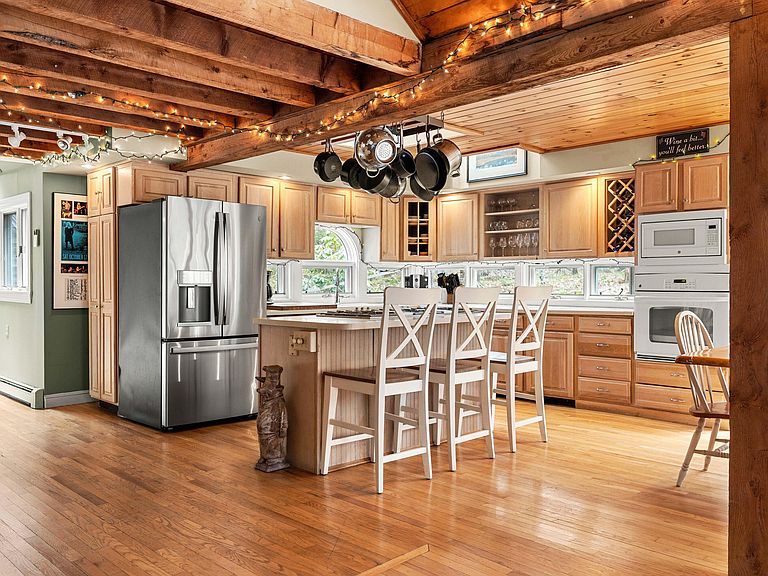
'The Arrowsic Lodge' Discover a residence that feels less like a traditional house and more like a high-end lodge, harmonizing with the rugged beauty of the Maine landscape. Located in the island community of Arrowsic, this property spans 2.06 acres of serene woodlands, offering a life characterized by the rhythms of nature and the surrounding rivers. The architecture utilizes a segmented layout to create a balance between gathering and solitude, featuring wood finishes and glass to dissolve the boundary between inside and out. Designed to function as a steadfast year-round homestead or a serene seasonal sanctuary, the home adapts to your needs with ease. The central open floor plan serves as the anchor, featuring wood floors and vaulted ceilings that connect the kitchen, dining, and living areas. The home branches into specialized environments, including the Royal Suite--an undisturbed space with a private living room, bedroom, and ensuite bath. The West Wing sun room offers a place for observation with a gas stove and windows that frame the shifting seasons, while the great room is the centerpiece with its own exterior entry, bedroom loft, and bathroom. The primary bedroom is a retreat within a retreat, with a private deck and a dedicated workspace loft. The exterior spaces extend the living area into the environment via a back deck with a screened-in porch. While the island feels removed from the rush, it is linked by Route 127, remaining closely connected to the historic shipbuilding city of Bath. The cultural pulse of Bath offers a vibrant contrast to the island's quietude. This 5-bedroom, 4-bathroom home includes furnishings, a two-car garage, and a carport. A setting where the outside world recedes and the enduring character of Maine's Midcoast unfolds.
Getting Around
 Car-Dependent
 Very Limited Transit
 Somewhat Bikeable
Schools
Construction
Condition
- Year built: 1980
Materials
- Foundation: Poured Concrete
- Roof: Fiberglass,Metal,Pitched,Shingle
- Construction materials: Wood Frame,Clapboard,Wood Siding
Type & Style
- Home type: SingleFamily
- Architectural style: A-Frame,Camp,Chalet
- Property subType: Single Family Residence
Interior
Appliances
- Appliances included: Dishwasher,Dryer,Microwave,Gas Range,Refrigerator,Washer
Basement
- Has basement: Yes
- Basement: Interior Entry,Daylight,Finished,Partial,Sump Pump,Unfinished
Bedroom2
- Features: Closet,Full Bath
- Level: First
- Area: 143
- Dimensions: 13 x 11
Bedroom3
- Level: Second
- Area: 266
- Dimensions: 19 x 14
Bedroom4
- Level: Second
- Area: 192
- Dimensions: 16 x 12
Bedrooms & Bathrooms
- Bedrooms: 5
- Bathrooms: 4
- Full bathrooms: 4
Features
- 1st Floor Primary Bedroom w/Bath,Bathtub,Pantry,Shower,Walk-In Closet(s),Primary Bedroom w/Bath
- Door features: Storm Door(s)
- Window features: Double Pane Windows
- Flooring: Carpet,Ceramic Tile,Hardwood
- Number of fireplaces: 3
- Fireplace: Yes
- Finished area below ground: 896
- Finished area above ground: 5,544
Great Room
- Features: Cathedral Ceiling(s),Wood Burning Fireplace
- Level: First
- Area: 1232
- Dimensions: 28 x 44
Heating & Cooling
- Heating features: Baseboard,Heat Pump,Hot Water,Other
- Cooling features: Heat Pump,Wall Unit(s),Window Unit(s)
Interior Area
- Total structure area: 6,440
- Total interior livable area: 6,440 sqft
Kitchen
- Features: Eat-in Kitchen,Kitchen Island,Pantry,Skylight
- Level: First
- Area: 255
- Dimensions: 15 x 17
Living Room
- Features: Gas Fireplace,Vaulted Ceiling(s)
- Level: First
- Area: 506
- Dimensions: 22 x 23
Media Room
- Features: Built-in Features
- Level: First
- Area: 500
- Dimensions: 20 x 25
Office
- Features: Closet
- Level: Basement
- Area: 312
- Dimensions: 13 x 24
Primary Bedroom
- Features: Double Vanity,Full Bath,Jetted Tub,Separate Shower,Walk-In Closet(s)
- Level: First
- Area: 480
- Dimensions: 16 x 30
Sunroom
- Features: Gas Fireplace,Skylight,Vaulted Ceiling(s)
- Level: First
- Area: 180
- Dimensions: 10 x 18
Property
Details
- Parcel number: ARROM005L011007
- Zoning: RUR RES1
Features
- Levels: Multi/Split
- Patio & porch: Deck,Patio,Screened
- Has view: Yes
- View description: Scenic,Trees/Woods
Lot
- Lot size: 2.06 Acres
- Features: Near Public Beach,Near Town,Right of Way,Rolling Slope,Wooded
Parking
- Total spaces: 2
- Parking features: Paved,5 - 10 Spaces,On Site
- Has garage: Yes
- Attached garage spaces: 2
- Covered spaces: 2
Climate Risk is Financial Risk
Every home has a financial story beyond the listing price. Below, you’ll see the climate risks that could affect this property — and in Bills & Affordability, how those risks may influence repairs, insurance, utilities, and long-term value.
Biggest Threats for This Home
- Ice Storm

- Winter Weather

- Coastal Flooding

- Hurricane

- Lightning

- Strong Wind

- Tsunami

How This Home’s Risks Compare
FEMA Declared Disasters Across Maine Counties
Understanding the Costs
Financial advisors generally recommend spending no more than 30% of your gross household income on housing costs. In practice, many households stretch to 35% or beyond — especially in high-cost markets.
Estimated Costs Today
| Monthly | Annual | |
|---|---|---|
| Mortgage | $6,057 | $72,684 |
| Home Insurance | $399 | $4,788 |
| Property Taxes | $1,337 | $16,044 |
| Electricity | $936 | $11,233 |
| Total | $8,729 | $104,748 |
Income You'd Need if You Spent...
How Costs Could Change Over Time
Climate risk is quickly impacting all of the major home ownership costs. Adjust the growth rates and percentage of income spent on housing below to see how your housing costs could change over the next 10 years — and what income you'd need to keep up.
Comparing Against the Market
Price Per Sq Ft
vs Other Active Listings
Avg $/sqft
vs Homes Sold Last Month
Median $/sqft
Current Market Trends
Median Price Per Square Foot
The median price per square foot of homes sold in this area each month. Compare this to this listing's price per square foot to gauge whether the home is priced in line with recent sales.
Historicals for This Listing
Zestimate History ($/sqft)
Price History
| Date | Event | Price |
|---|---|---|
| 2026-05-04 | Listed for sale | $1,250,000 |
| 2026-03-11 | Listing removed | $1,495,000 |
| 2026-01-16 | Price change | $1,495,000 |
| 2025-10-10 | Listed for sale | $1,499,000 |
| 2025-10-08 | Listing removed | $1,499,000 |
| 2025-09-22 | Price change | $1,499,000 |
| 2025-07-14 | Price change | $1,599,000 |
| 2025-04-07 | Listed for sale | $1,995,000 |
For Sale by Agent
 View on Zillow