



460 Carthage Road, Carthage, ME, 04224
4beds
2baths
2,058sqft
$79,500
$39price/sqft
$866/moest. monthly cost
$34,640/yrincome needed
About This Home
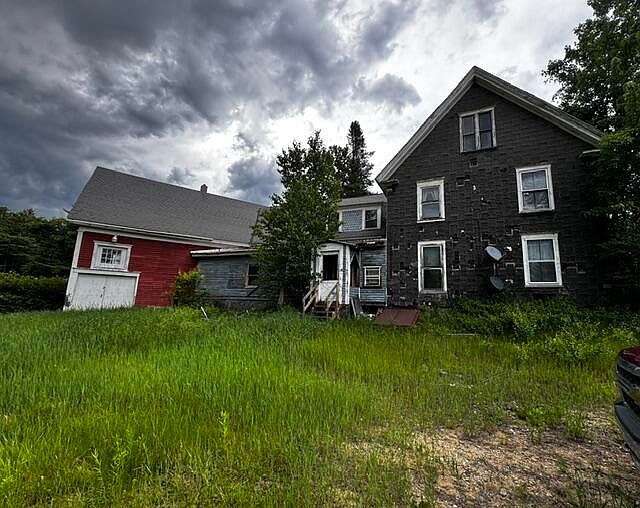
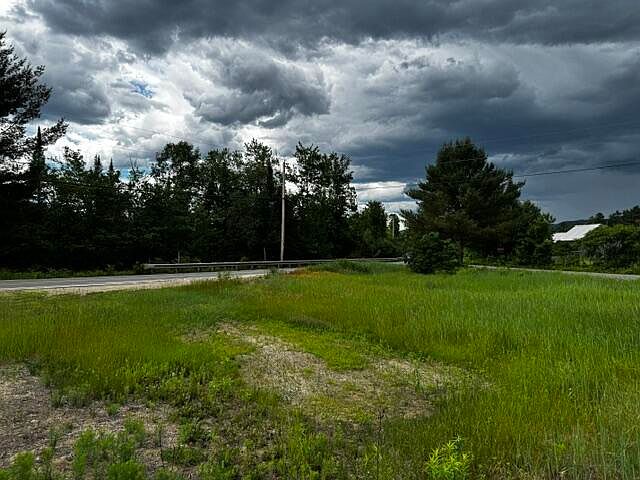
Investors, owner-occupants, and value-minded buyers will appreciate this affordable opportunity near the Webb River, with scenic views of rolling hills and mountains. One of Carthage's earliest homes, the property offers historic charm, distinctive character, spacious rooms, a work area, and direct access to the attached barn. The barn features two lower-level rooms and an open upper level, providing 2,368 square feet of flexible space for hobbies, workshops, classrooms, or other uses. Nearby recreation includes Tumbledown Public Lands and Maine's three major ski resorts, with Farmington and Rumford just a short drive away for shopping, dining, and schools. Being sold ''As is''
Getting Around
3
 Car-Dependent
0
 Very Limited Transit
12
 Somewhat Bikeable
Schools
3/10
3/10
4/10
Construction
Materials
- Foundation: Stone
- Roof: Pitched,Shingle
- Construction materials: Wood Frame,Clapboard
Type & Style
- Home type: SingleFamily
- Architectural style: Farmhouse
- Property subType: Single Family Residence
Interior
Appliances
- Appliances included: Dryer,Electric Range,Refrigerator,Washer
Basement
- Has basement: Yes
- Basement: Bulkhead,Dirt Floor,Full,Unfinished
Bedroom1
- Features: Closet
- Level: First
Bedroom2
- Level: Second
Bedroom3
- Level: Second
Bedroom4
- Level: Second
Bedrooms & Bathrooms
- Bedrooms: 4
- Bathrooms: 2
- Full bathrooms: 2
Dining Room
- Level: First
Features
- 1st Floor Bedroom,Bathtub,Shower,Storage
- Flooring: Carpet,Laminate,Vinyl,Wood,Linoleum
- Finished area below ground: 0
- Finished area above ground: 2,058
Heating & Cooling
- Heating features: Forced Air,Hot Water,Other,Space Heater
- Cooling features: None
Interior Area
- Total structure area: 2,058
- Total interior livable area: 2,058 sqft
Kitchen
- Level: First
Laundry
- Level: First
Living Room
- Features: Formal
- Level: First
Other
- Features: Rec Room
- Level: Second
Sunroom
- Features: Four-Season
- Level: First
Property
Details
- Parcel number: CART428
- Zoning: Residential
Features
- Levels: Multi/Split
- Patio & porch: Glassed-in Porch,Porch
Lot
- Lot size: 0.70 Acres
- Features: Rural,Corner Lot,Farm,Level,Open Lot
Parking
- Parking features: Reclaimed,1 - 4 Spaces