



342 White Tail Rd, Concord, VA, 24538
About This Home
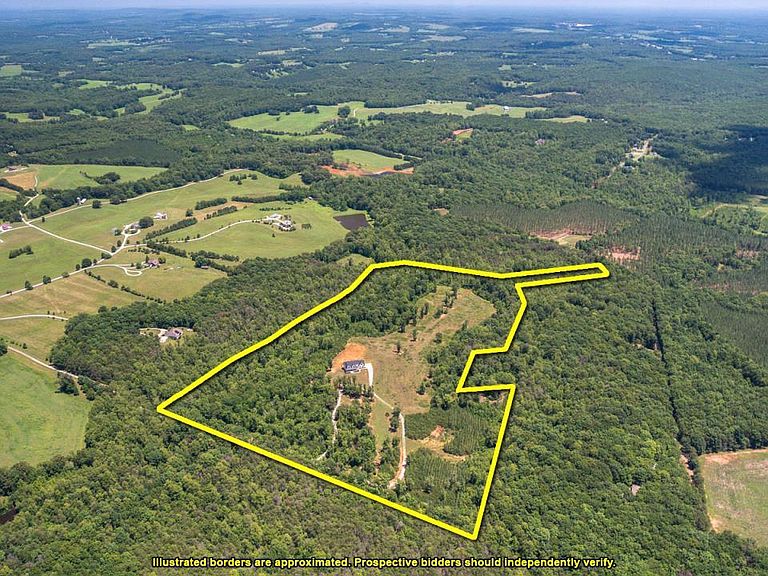
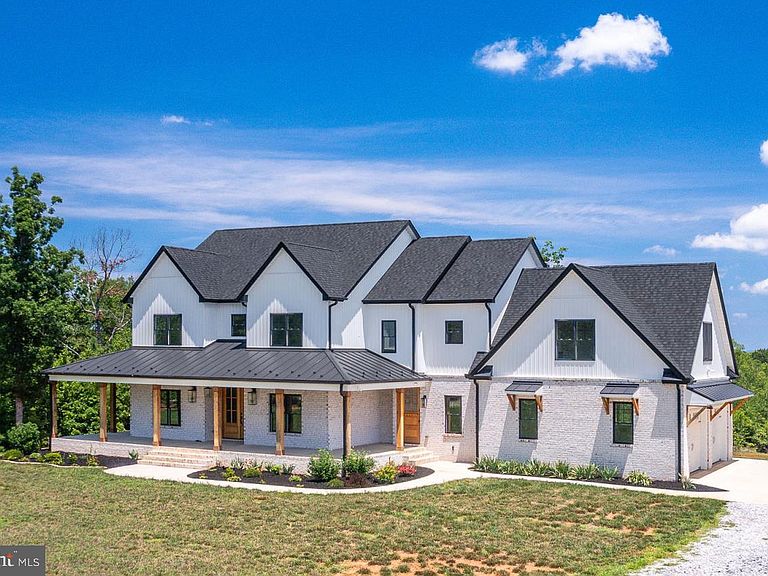
A rare opportunity to purchase a beautiful, like-new custom home at foreclosure auction. Auction to be held at the property on 8/27 at noon. Located in the private Meadows at Concord community, this exceptional property offers peaceful country living with modern luxury on 44+/- acres. Immaculately maintained and move-in ready, this hidden retreat is ready for its next owner. Like-new custom home completed in 2023 and minutes to downtown Lynchburg. +/-4,574 conditioned and finished square feet PLUS full +/-1,585 square foot unfinished basement (square footage based on 2022 County Approved Plans which are available) with 5 bedrooms, 4 full baths and 1 half bath. Spacious Primary Bedroom Suite features a vaulted ceiling, dual walk-in closets, and a luxurious en-suite bath. Gourmet kitchen with Viking gas range and solid surface counter tops, no refrigerator. Upper level: 4 bedrooms, 3 full baths, large recreation/game room with wet bar, laundry room. Additional Features: Attached two-car garage, Two 200-amp electrical services, tankless water heater, heating/Cooling: HEIL electric heat pumps, gas fireplaces in living room and on rear, elevated porch, well/septic, buried propane storage tank. PRICE SHOWN IS TAX ASSESSMENT, ACTUAL PRICE TO BE DETERMINED AT FORECLOSURE AUCTION. NO PRE-AUCTION OFFERS WILL BE CONSIDERED.
Getting Around
 Car-Dependent
 Very Limited Transit
 Somewhat Bikeable
Schools
Construction
Condition
- Year built: 2022
Materials
- Foundation: Concrete Perimeter
- Construction materials: Brick,Frame,Concrete,Vinyl Siding,Other
Type & Style
- Home type: SingleFamily
- Architectural style: Other
- Property subType: Single Family Residence
Interior
Appliances
- Appliances included: Tankless Water Heater
Basement
- Area: 1585
Basement
- Has basement: Yes
- Basement: Walk-Out Access,Unfinished,Garage Access
Bedrooms & Bathrooms
- Bedrooms: 5
- Bathrooms: 5
- Full bathrooms: 4
- 1/2 bathrooms: 1
- Main level bathrooms: 2
- Main level bedrooms: 1
Features
- Finished area below ground: 1,585
- Finished area above ground: 4,574
Heating & Cooling
- Heating features: Central,Other
- Cooling features: Central Air,Electric
Interior Area
- Total structure area: 6,159
- Total interior livable area: 6,159 sqft
Property
Accessibility
- Accessibility features: None
Details
- Parcel number: 6402
- Zoning: A-1
- Special condition: Auction,In Foreclosure
Features
- Levels: Three
- Stories: 3
- Pool features: None
Lot
- Lot size: 44.10 Acres
Parking
- Total spaces: 2
- Parking features: Garage Faces Side,Other,Concrete,Gravel,Attached
- Has garage: Yes
- Attached garage spaces: 2
- Covered spaces: 2
- Has uncovered spaces: Yes