


10423 Adamson Way, San Diego, CA, 92126
About This Home
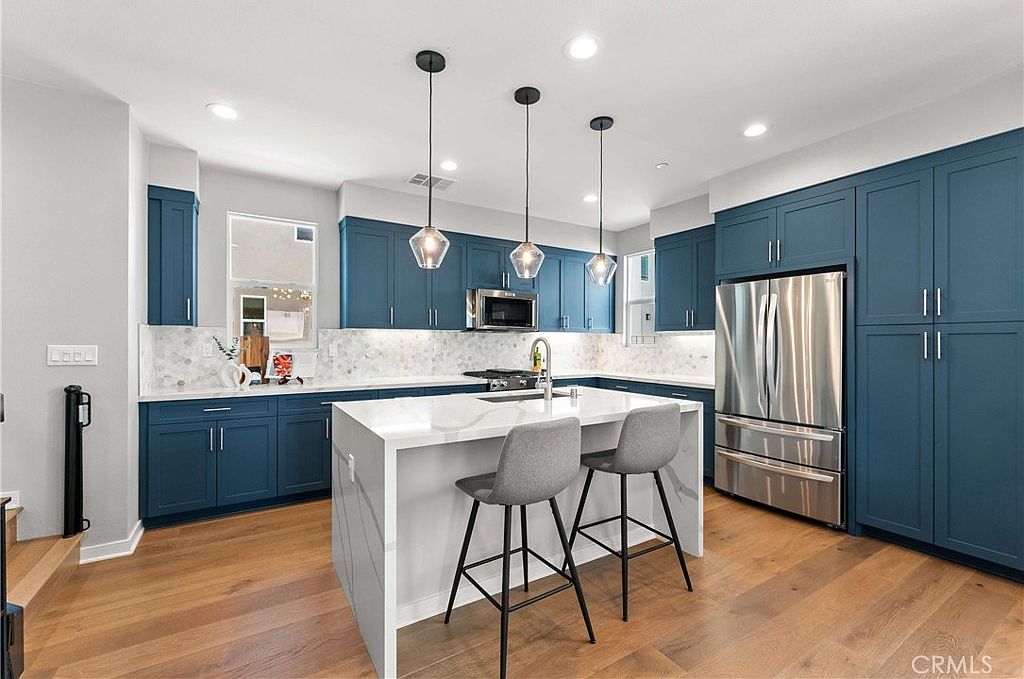
Welcome to a thoughtfully upgraded, light-filled end-unit in the highly sought-after 3Roots community, featuring over $100,000 in premium enhancements, including fully owned and paid-off solar. The home blends modern design with everyday functionality, showcasing wide-plank engineered wood flooring, designer paint, recessed lighting, and integrated Sonos speakers throughout the living room. The kitchen is a true focal point, anchored by a waterfall-edge quartz island, custom pull-out pantry drawers, a touchless faucet, and elevated finishes. A private entry-level bedroom with a full bath and direct access to the attached two-car garage offers flexibility for guests or a home office. The primary loft features an additional bonus area ideal for an office, nursery, or workout space, along with custom California Closets and backlit mirrors that add a polished, high-end feel. Built by Shea Homes as the Atwood floorplan, this residence is part of the vibrant 3Roots community, where residents enjoy access to a state-of-the-art fitness center, pools, parks, and a dynamic community hub, all just minutes from top dining, shopping, and coastal access.
Getting Around
 Car-Dependent
 Minimal Transit
 Somewhat Bikeable
Schools
Construction
Condition
- Property condition: Turnkey
- Year built: 2023
Other
- Builder name: Shea Homes
Type & Style
- Home type: Townhouse
- Architectural style: Modern
- Property subType: Townhouse
Interior
Appliances
- Appliances included: Dishwasher,Refrigerator,Water Heater,Dryer,Washer
Bedroom
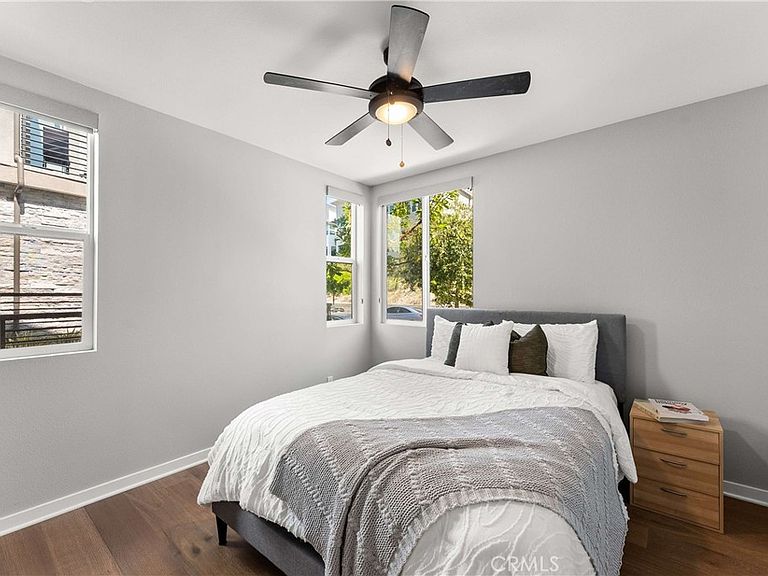
- Features: Bedroom on Main Level
Bedrooms & Bathrooms
- Bedrooms: 2
- Bathrooms: 3
- Full bathrooms: 2
- 1/2 bathrooms: 1
- Main level bathrooms: 1
- Main level bedrooms: 1
Features
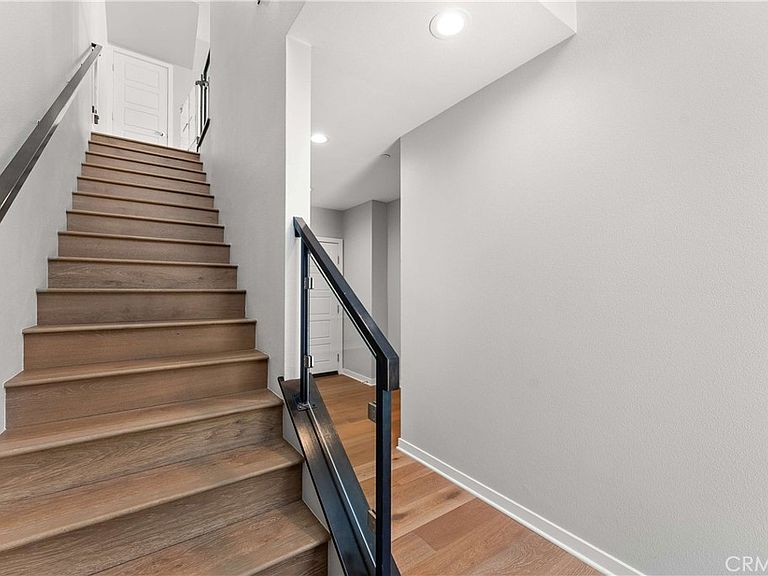
- Balcony,High Ceilings,Multiple Staircases,Open Floorplan,Quartz Counters,Bedroom on Main Level,Loft
- Window features: Blinds
- Flooring: Wood
- Fireplace features: None
- Common walls with other units/homes: 1 Common Wall,End Unit,No One Above,No One Below
Heating & Cooling
- Heating features: Central,Solar
- Cooling features: Central Air
Interior Area
- Total interior livable area: 1,686 sqft
Kitchen
- Features: Quartz Counters
Property
Details
- Parcel number: 3414911432
- Attached to another structure: Yes
- Special condition: Standard
Features
- Levels: Three Or More
- Stories: 3
- Entry location: First Floor
- Pool features: Community,Association
- Patio & porch: Patio
- Has spa: Yes
- Spa features: Association,Community
- Has view: Yes
- View description: City Lights,Neighborhood
Parking
- Total spaces: 2
- Parking features: Garage,Garage Door Opener
- Has garage: Yes
- Attached garage spaces: 2
- Covered spaces: 2
Climate Risk is Financial Risk
Every home has a financial story beyond the listing price. Below, you’ll see the climate risks that could affect this property — and in Bills & Affordability, how those risks may influence repairs, insurance, utilities, and long-term value.
Biggest Threats for This Home
- Earthquake

- Inland Flooding

- Heat Wave

- Wildfire

How This Home’s Risks Compare
FEMA Declared Disasters in San Diego County and California
Understanding the Costs
Financial advisors generally recommend spending no more than 30% of your gross household income on housing costs. In practice, many households stretch to 35% or beyond — especially in high-cost markets.
Estimated Costs Today
| Monthly | Annual | |
|---|---|---|
| Mortgage | $5,051 | $60,612 |
| Home Insurance * | $130 | $1,560 |
| Property Taxes | $801 | $9,612 |
| Electricity | $398 | $4,786 |
| Total | $6,380 | $76,560 |
Income You'd Need if You Spent...
California FAIR Plan Programs
How Costs Could Change Over Time
Climate risk is quickly impacting all of the major home ownership costs. Adjust the growth rates and percentage of income spent on housing below to see how your housing costs could change over the next 10 years — and what income you'd need to keep up.
Comparing Against the Market
Price Per Sq Ft
vs Other Active Listings
Avg $/sqft
vs Homes Sold Last Month
Median $/sqft
Current Market Trends
Median Price Per Square Foot
The median price per square foot of homes sold in this area each month. Compare this to this listing's price per square foot to gauge whether the home is priced in line with recent sales.
Historicals for This Listing
Zestimate History ($/sqft)
Price History
| Date | Event | Price |
|---|---|---|
| 2026-03-26 | Listed for sale | $1,099,000 |
| 2023-11-21 | Sold | $1,039,000 |
 View on Zillow