



2806 Avella Cir, San Diego, CA, 92108
About This Home
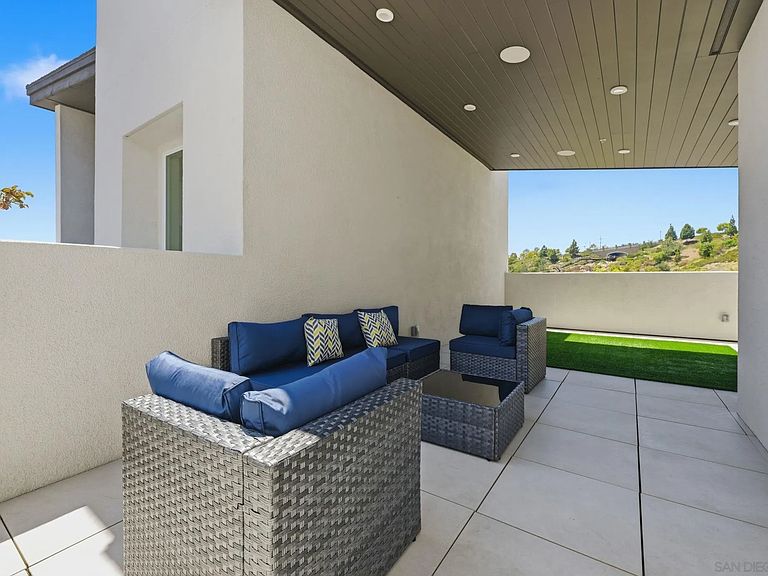
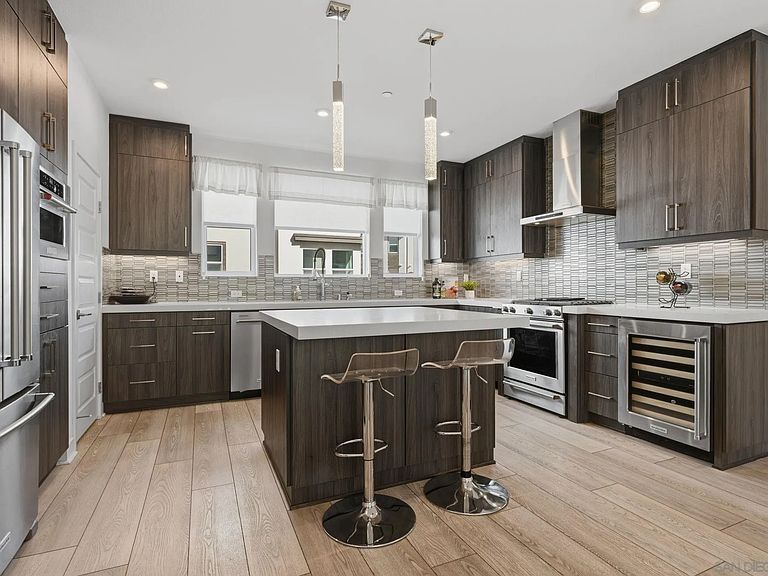
Imagine coming home to soaring ceilings, abundant natural light, and a space designed for the way you live today. From the moment you enter, the versatile first-floor bedroom with an adjacent full bath offers the perfect retreat for guests, a private office, or multigenerational living. Upstairs, the heart of the home unfolds into an open great room where conversations flow effortlessly from the living area to the gourmet kitchen, complete with quartz countertops, a generous island, premium KitchenAid appliances, wine chiller, and walk-in pantry. Every detail has been thoughtfully upgraded, from surround sound and automated window treatments to multi-zone climate control, whole-house water conditioning, added sound insulation, and abundant storage throughout. The third floor becomes your sanctuary, featuring a spacious primary suite with a spa-inspired bath, oversized walk-in shower with rain showerhead, dual vanities, and walk-in closet, while a split secondary bedroom with ensuite bath and full laundry room with sink provide everyday convenience. End each day on the expansive rooftop deck, taking in panoramic views as you entertain friends or unwind beneath the San Diego sky. Just beyond your front door, Civita's award-winning lifestyle awaits with a 14-acre park, outdoor amphitheater, BBQ areas, basketball court, and a resort-caliber recreation center offering pools, spas, fitness center, social lounge, on-site management, and roaming security. Perfectly positioned in the heart of Mission Valley, this is more than a home—it's a lifestyle designed to be enjoyed every day.
Getting Around
 Car-Dependent
 Some Transit
 Somewhat Bikeable
Schools
Construction
Condition
- Property condition: Turnkey
- Year built: 2021
Materials
- Roof: Composition,Tile/Clay
- Construction materials: Stone,Stucco
Type & Style
- Home type: Townhouse
- Architectural style: Mediterranean/Spanish
- Property subType: Townhouse
Interior
Appliances
- Appliances included: Dishwasher,Disposal,Dryer,Fire Sprinklers,Garage Door Opener,Microwave,Refrigerator,Washer,Water Filtration,Built In Range,Convection Oven,Electric Oven,Energy Star Appliances,Freezer,Gas Stove,Ice Maker,Vented Exhaust Fan,Built-In,Counter Top,Gas Water Heater
- Laundry features: Electric,Gas,Other/Remarks
Bedrooms & Bathrooms
- Bedrooms: 3
- Bathrooms: 4
- Full bathrooms: 3
- 1/2 bathrooms: 1
Features
- 2 Staircases,Balcony,Bathtub,Ceiling Fan,High Ceilings (9 Feet+)
- Flooring: Carpet,Laminate,Tile
- Common walls with other units/homes: No Unit Above or Below,No Unit Above,No Unit Below,Middle,2+ common walls
Heating & Cooling
- Heating features: Zoned Areas,Heat Pump
- Cooling features: Central Forced Air,Heat Pump(s),Zoned Area(s),High Efficiency,Dual
Interior Area
- Total structure area: 2,124
- Total interior livable area: 2,124 sqft
Property
Details
- Parcel number: 6774400703
Features
- Levels: 4 Story
- Stories: 4
- Pool features: Community/Common,Lap,Association
- Patio & porch: Balcony,Covered,Roof Top
- Spa features: Community/Common
- Fencing: Wrought Iron,Blockwall
- Has view: Yes
- View description: Greenbelt,Panoramic,Parklike
- Frontage type: BLM/National Forest,Open Space
Parking
- Total spaces: 3
- Parking features: Attached,Direct Garage Access,Garage,Garage - Rear Entry,Garage - Single Door,Garage Door Opener
- Has garage: Yes
- Attached garage spaces: 2
- Covered spaces: 2