

13892 Rea Ave, Harbert, MI, 49115
About This Home
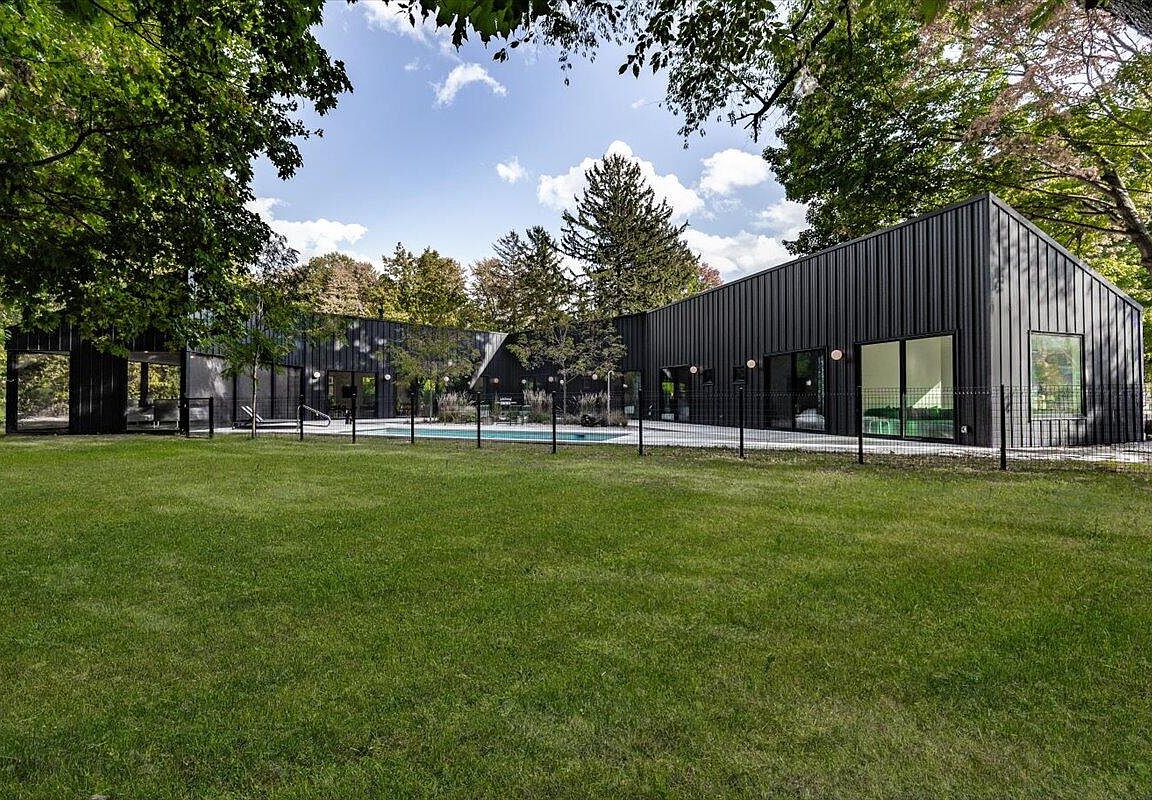
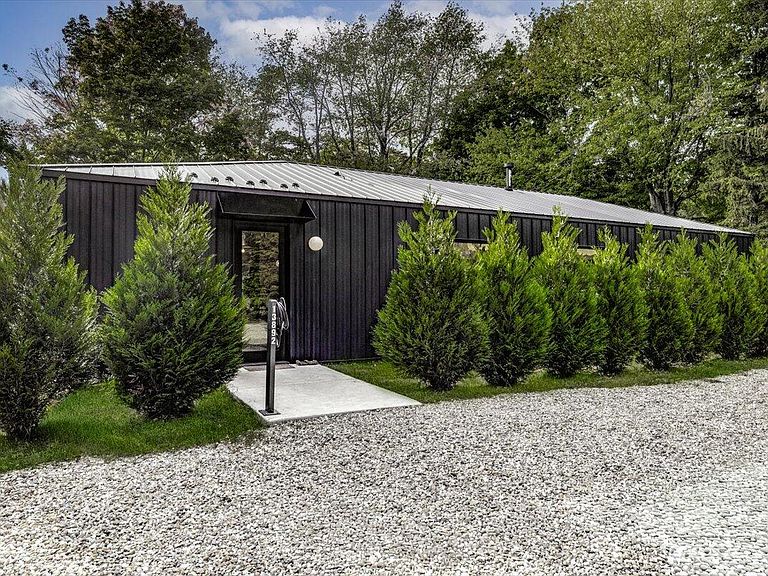
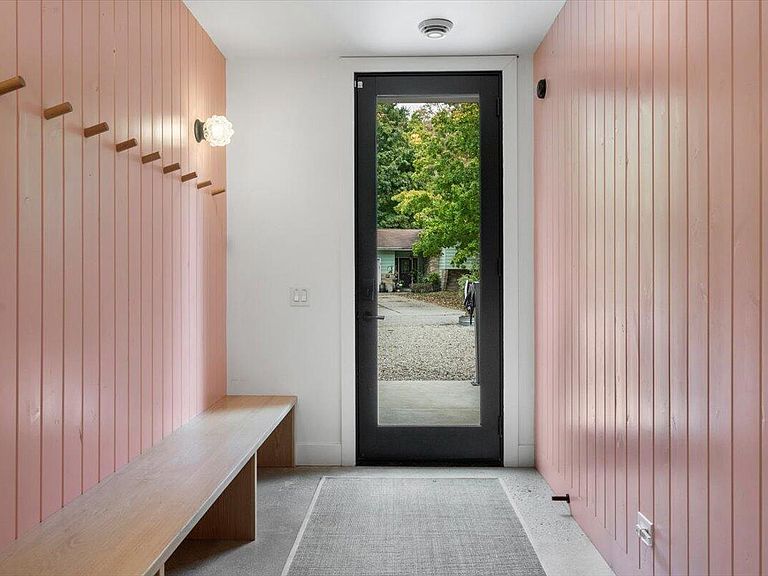
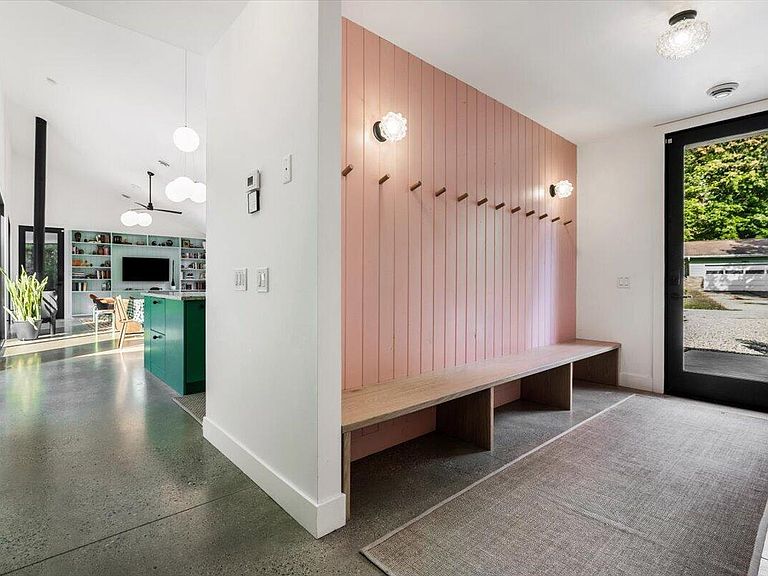
An extraordinary modern retreat in the heart of Harbor Country, this architecturally striking residence blends refined design, curated interiors, and effortless indoor-outdoor living. Designed by UrbanLab Architects, the 4-bedroom, 4-bath home is centered around a private courtyard oasis featuring a gunite pool, 8-person hot tub, fire pit, and beautifully landscaped grounds. Large windows and oversized sliding doors flood the home with natural light while framing serene views from nearly every room. The main living area is anchored by a stunning kitchen with custom terrazzo counters, premium appliances, and a large island with bar seating. A dining area with seating for 10 and a comfortable lounge open directly to the courtyard. Built-ins, radiant heated concrete floors, custom lighting, and a sleek gas fireplace complete the space. The thoughtfully designed multi-wing layout offers exceptional privacy, with four ensuite bedrooms positioned to each overlook the courtyard. Three bathrooms feature walk-in showers, while the fourth includes a soaking tub. A custom-built triple bunk room adds a fun and functional touch. A quiet den with expansive windows offers a perfect space for work, relaxation, or games. Additional amenities include a three-sided screened porch with second fireplace, outdoor shower, BBQ grill, Tesla charger, spacious lawn, and mature landscaping. Technical amenities include zoned radiant heating throughout, additional three-zone cooling, and on-demand water heating. Located just a short 10-minute walk to Harbert Beach, this exceptional property offers a rare combination of modern architecture, luxury amenities, and tranquil Harbor Country living. Property is being sold mostly turnkey with seller exceptions listed in additional documents.
Getting Around
 Car-Dependent
 Very Limited Transit
 Somewhat Bikeable
Schools
Construction
Condition
- Year built: 2022
Materials
- Roof: Metal
- Construction materials: Other
Type & Style
- Home type: SingleFamily
- Architectural style: Contemporary
- Property subType: Single Family Residence
Interior
Appliances
- Appliances included: Dishwasher,Dryer,Microwave,Oven,Range,Refrigerator,Washer
- Laundry features: Laundry Room,Main Level
Basement
- Basement: Slab
Bedroom2
- Level: Main
- Area: 113.322
- Dimensions: 11.11 x 10.20
Bedroom3
- Level: Main
- Area: 113.322
- Dimensions: 11.11 x 10.20
Bedroom4
- Level: Main
- Area: 113.322
- Dimensions: 11.11 x 10.20
Bedrooms & Bathrooms
- Bedrooms: 4
- Bathrooms: 4
- Full bathrooms: 4
- Main level bedrooms: 4
Den
- Level: Main
- Area: 170.63
- Dimensions: 15.10 x 11.30
Dining Room
- Level: Main
- Area: 120.8
- Dimensions: 15.10 x 8.00
Features
- Center Island,Pantry
- Window features: Low-Emissivity Windows,Screens,Insulated Windows,Window Treatments
- Flooring: Other
- Number of fireplaces: 2
- Fireplace features: Living Room,Other
- Fireplace: Yes
Heating & Cooling
- Heating features: Forced Air,Radiant
- Cooling features: Central Air
Interior Area
- Total structure area: 3,000
- Total interior livable area: 3,000 sqft
Kitchen
- Level: Main
- Area: 193.28
- Dimensions: 15.10 x 12.80
Living Room
- Level: Main
- Area: 268.78
- Dimensions: 15.10 x 17.80
Master Bedroom
- Level: Main
- Area: 113.322
- Dimensions: 11.11 x 10.20
Other
- Level: Main
- Area: 495.28
- Dimensions: 15.10 x 32.80
Property
Accessibility
- Accessibility features: Low Threshold Shower,Accessible Entrance
Details
- Parcel number: 110757700065040
Features
- Stories: 1
- Private pool: Yes
- Pool features: In Ground
- Patio & porch: Scrn Porch
- Has spa: Yes
- Spa features: Hot Tub Spa
Lot
- Lot size: 0.46 Acres
- Features: Shrubs/Hedges
- Lot size dimensions: 100 x 200
Climate Risk is Financial Risk
Every home has a financial story beyond the listing price. Below, you’ll see the climate risks that could affect this property — and in Bills & Affordability, how those risks may influence repairs, insurance, utilities, and long-term value.
Biggest Threats for This Home
- Cold Wave

- Hail

- Inland Flooding

- Strong Wind

- Tornado

- Tsunami

How This Home’s Risks Compare
FEMA Declared Disasters in Berrien County and Michigan
Understanding the Costs
Financial advisors generally recommend spending no more than 30% of your gross household income on housing costs. In practice, many households stretch to 35% or beyond — especially in high-cost markets.
Estimated Costs Today
| Monthly | Annual | |
|---|---|---|
| Mortgage | $9,582 | $114,984 |
| Home Insurance * | $176 | $2,112 |
| Property Taxes | $2,953 | $35,436 |
| Electricity | $327 | $3,926 |
| Total | $13,038 | $156,456 |
Income You'd Need if You Spent...
Michigan FAIR Plan Programs

How Costs Could Change Over Time
Climate risk is quickly impacting all of the major home ownership costs. Adjust the growth rates and percentage of income spent on housing below to see how your housing costs could change over the next 10 years — and what income you'd need to keep up.
Comparing Against the Market
Price Per Sq Ft
vs Other Active Listings
Avg $/sqft
vs Homes Sold Last Month
Median $/sqft
Current Market Trends
Median Price Per Square Foot
The median price per square foot of homes sold in this area each month. Compare this to this listing's price per square foot to gauge whether the home is priced in line with recent sales.
Historicals for This Listing
Zestimate History ($/sqft)
No zestimate history available
Price History
| Date | Event | Price |
|---|---|---|
| 2026-05-06 | Listed for sale | $1,895,000 |
For Sale by Agent
 View on Zillow