


556 Middle Rd, Boxboro, MA, 01719
About This Home
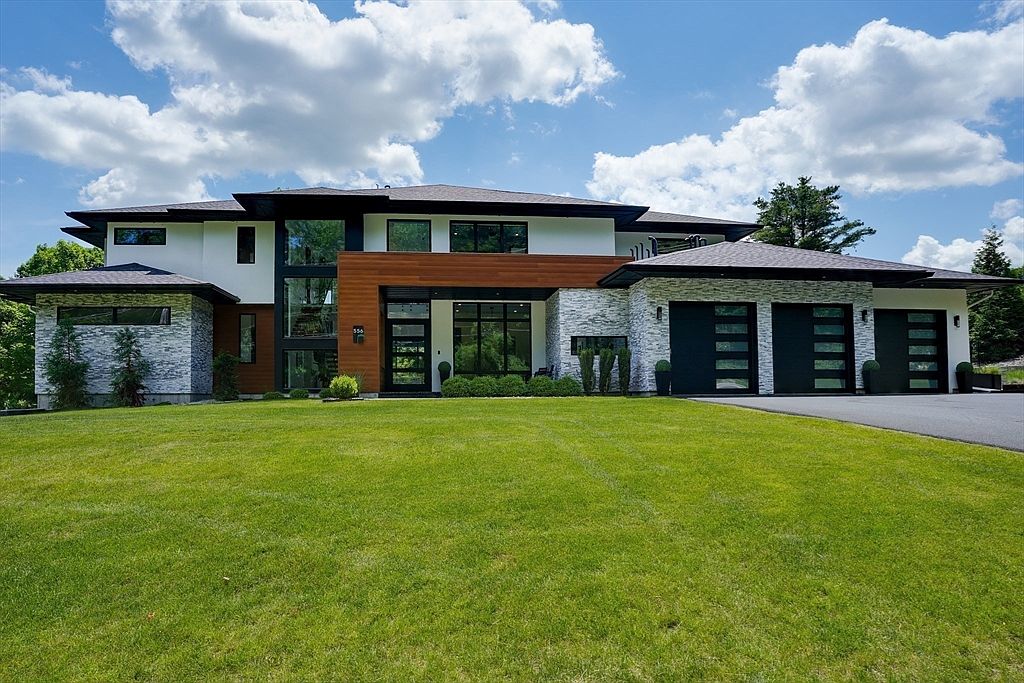
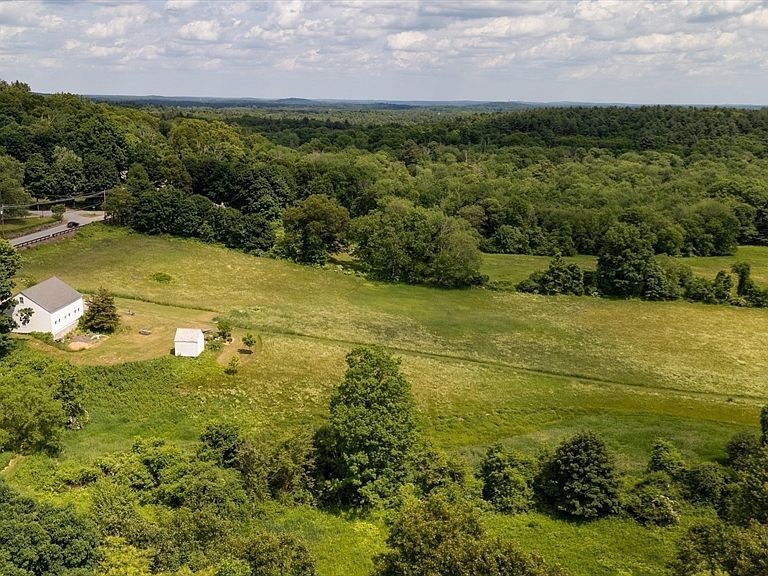
Architectural Estate Bordering Steele Farm. Inspired by premier contemporary residences, this custom-built home was designed for seamless indoor-outdoor living and entertaining. A dramatic floating staircase, designer wine wall, soaring ceilings, and expansive walls of glass create a breathtaking living experience. The chef's kitchen with dual islands and professional-grade appliances flows effortlessly to the great room, dining room and 14' x 34' covered lanai overlooking the heated pool, outdoor culinary pavilion, fire features, and private wooded setting. Dual primary suites, including a first-floor suite ideal for multi-generational living, plus two dedicated home offices provide exceptional flexibility. The walkout lower level offers a golf simulator, custom bar, wine room, fitness area, and recreation spaces. A truly one-of-a-kind contemporary lifestyle estate. See attached brochure
Getting Around
 Car-Dependent
 Very Limited Transit
 Somewhat Bikeable
Schools
Construction
Condition
- Year built: 2024
Materials
- Foundation: Concrete Perimeter
- Roof: Shingle
- Construction materials: Frame
Type & Style
- Home type: SingleFamily
- Architectural style: Contemporary
- Property subType: Single Family Residence
Interior
Appliances
- Appliances included: Water Heater,Tankless Water Heater,Oven,Dishwasher,Disposal,Microwave,Indoor Grill,Range,Refrigerator,Freezer,Washer,Dryer,Water Softener,Plumbed For Ice Maker
- Laundry features: Electric Dryer Hookup,Washer Hookup
Basement
- Has basement: Yes
- Basement: Full,Finished,Walk-Out Access,Interior Entry,Sump Pump
Bedroom2
- Level: Second
Bedroom3
- Level: Second
Bedroom4
- Level: Second
Bedroom5
- Level: Second
Bedrooms & Bathrooms
- Bedrooms: 5
- Bathrooms: 7
- Full bathrooms: 5
- 1/2 bathrooms: 2
Dining Room
- Level: First
Family Room
- Level: First
Features
- Office,Wet Bar
- Door features: Insulated Doors
- Window features: Insulated Windows
- Flooring: Tile,Hardwood
- Number of fireplaces: 1
- Fireplace: Yes
- Finished area below ground: 2,533
- Finished area above ground: 4,711
Heating & Cooling
- Heating features: Forced Air,Propane
- Cooling features: Central Air
Interior Area
- Total structure area: 7,244
- Total interior livable area: 7,244 sqft
Kitchen
- Level: First
Master Bathroom
- Features: Yes
Master Bedroom
- Level: First
Office
- Level: First
Property
Details
- Parcel number: 5193748
- Zoning: R2
Features
- Private pool: Yes
- Pool features: Pool - Inground Heated
- Patio & porch: Deck - Composite,Patio,Covered
- Exterior features: Deck - Composite,Patio,Covered Patio/Deck,Balcony,Pool - Inground Heated,Rain Gutters,Professional Landscaping,Sprinkler System,Decorative Lighting,Fenced Yard,Garden,Outdoor Gas Grill Hookup
- Fencing: Fenced/Enclosed,Fenced
- Has view: Yes
- View description: Scenic View(s)
Lot
- Lot size: 1.38 Acres
- Features: Gentle Sloping
Parking
- Total spaces: 10
- Parking features: Attached,Garage Door Opener,Heated Garage,Insulated,Paved Drive,Paved
- Has garage: Yes
- Attached garage spaces: 4
- Covered spaces: 4
- Has uncovered spaces: Yes
- Uncovered spaces: 6