




61 Gale St #1, Waltham, MA, 02453
About This Home
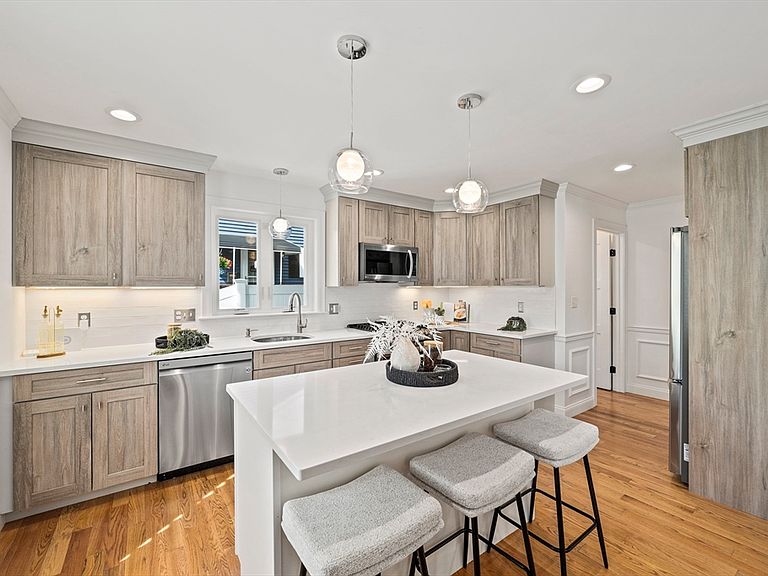
Pristine 2021 construction townhouse with stylish appointments, tremendous light, spacious rooms, and enormous walk-in closets! On the main level, a beautifully appointed fireplaced living room with wainscoting is open to the dining area and top-quality kitchen with quartz countertops, stainless appliances, and large center island, plus a powder room. On the second floor, there are two spacious bedrooms, each with large walk-in closets, conveniently adjacent to a full bathroom and laundry room. On the third floor is the expansive primary suite, with 3 walk-in closets and a sumptuous en suite bath with gorgeous tile, double vanity, and huge walk-in shower. The lower level boasts an immense family room perfect for entertaining, exercise, or play room. Great location near the Newton line, Lowell Field and the Charles River, close to Moody Street shopping, the MBTA Commuter Rail, and local area fine cuisine and grocery. Exclusive yard in front and two dedicated side-by-side parking spaces!
Getting Around
 Somewhat Walkable
 Some Transit
 Very Bikeable
Schools
Construction
Condition
- Year built: 2021
Materials
- Roof: Shingle
- Construction materials: Frame,Stone
Notable Dates
- Major remodel year: 2021
Type & Style
- Home type: Townhouse
- Property subType: Condominium,Townhouse
Interior
Appliances
- Appliances included: Range,Dishwasher,Disposal,Microwave,Refrigerator,Washer,Dryer,Plumbed For Ice Maker
- Laundry features: Closet/Cabinets - Custom Built,Flooring - Stone/Ceramic Tile,Pantry,Electric Dryer Hookup,Washer Hookup,Second Floor,In Unit
Basement
- Has basement: Yes
Bathroom1
- Features: Bathroom - Half, Flooring - Hardwood, Lighting - Sconce, Lighting - Overhead, Beadboard, Pedestal Sink
- Level: Main,First
- Area: 20
Bathroom2
- Features: Bathroom - Full, Bathroom - Tiled With Tub & Shower, Flooring - Stone/Ceramic Tile, Countertops - Stone/Granite/Solid, Lighting - Sconce, Lighting - Overhead
- Level: Second
- Area: 35
Bathroom3
- Features: Bathroom - Full, Bathroom - Double Vanity/Sink, Flooring - Stone/Ceramic Tile, Countertops - Stone/Granite/Solid, Enclosed Shower - Fiberglass, Double Vanity, Recessed Lighting, Lighting - Sconce
- Level: Third
- Area: 110
Bedroom2
- Features: Walk-In Closet(s), Closet/Cabinets - Custom Built, Flooring - Hardwood, Recessed Lighting
- Level: Second
- Area: 132
Bedroom3
- Features: Walk-In Closet(s), Closet/Cabinets - Custom Built, Flooring - Hardwood, Recessed Lighting
- Level: Second
- Area: 132
Bedrooms & Bathrooms
- Bedrooms: 3
- Bathrooms: 3
- Full bathrooms: 2
- 1/2 bathrooms: 1
- Main level bathrooms: 1
Dining Room
- Features: Flooring - Hardwood, Recessed Lighting, Wainscoting, Crown Molding
- Level: First
- Area: 105
Family Room
- Features: Walk-In Closet(s), Flooring - Stone/Ceramic Tile, French Doors, Open Floorplan, Recessed Lighting, Storage
- Level: Basement
- Area: 437
Features
- Internet Available - Broadband
- Door features: Insulated Doors
- Window features: Insulated Windows
- Flooring: Tile,Hardwood
- Number of fireplaces: 1
- Fireplace features: Living Room
- Fireplace: Yes
- Finished area below ground: 584
- Finished area above ground: 1,874
Heating & Cooling
- Heating features: Central,Forced Air,Individual,Unit Control,Propane
- Cooling features: Central Air,Individual,Unit Control
Interior Area
- Total structure area: 2,458
- Total interior livable area: 2,458 sqft
Kitchen
- Features: Flooring - Hardwood, Dining Area, Countertops - Stone/Granite/Solid, Kitchen Island, Cabinets - Upgraded, Exterior Access, Open Floorplan, Recessed Lighting, Stainless Steel Appliances, Wainscoting, Gas Stove, Lighting - Pendant, Crown Molding
- Level: Main,First
- Area: 135
Living Room
- Features: Closet, Closet/Cabinets - Custom Built, Flooring - Hardwood, Exterior Access, Open Floorplan, Recessed Lighting, Wainscoting, Crown Molding, Decorative Molding
- Level: Main,First
- Area: 228
Master Bathroom
- Features: Yes
Master Bedroom
- Features: Bathroom - Full, Bathroom - Double Vanity/Sink, Walk-In Closet(s), Closet/Cabinets - Custom Built, Flooring - Hardwood, Recessed Lighting, Closet - Double
- Level: Third
- Area: 285
Property
Details
- Parcel number: R061 030 0030 001,5198448
- Attached to another structure: Yes
- Zoning: RB
Features
- Entry location: Unit Placement(Street,Front)
- Patio & porch: Porch,Deck - Composite
- Exterior features: Porch,Deck - Composite,Rain Gutters,Sprinkler System
Lot
- Lot size: 4,750 sqft
Parking
- Total spaces: 2
- Parking features: Off Street,Deeded,Paved,Exclusive Parking
- Has uncovered spaces: Yes
- Uncovered spaces: 2