



20354 W Marlow Ln, Porter Ranch, CA, 91326
About This Home
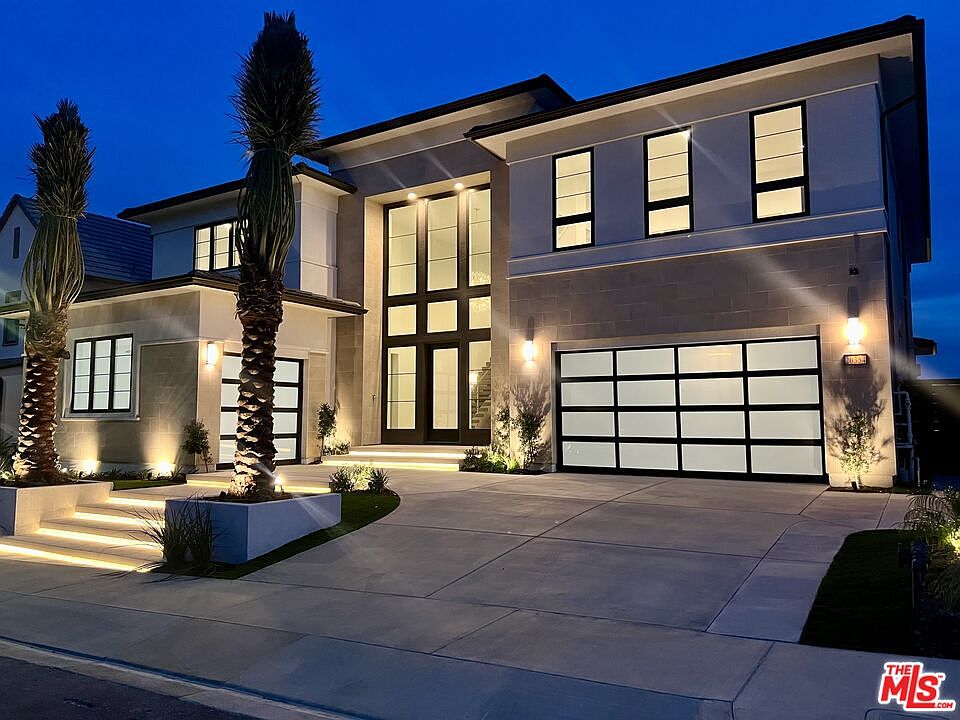
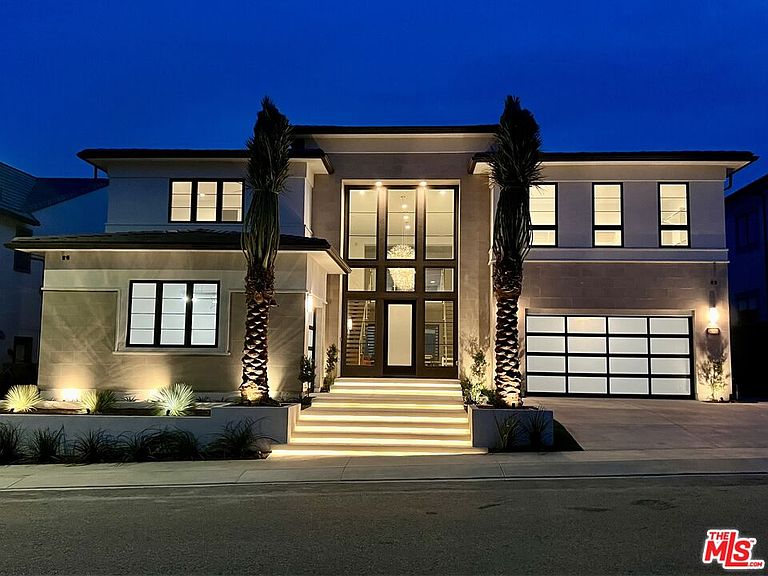
The exclusive Westcliffe, Porter Ranch prestigious 24-hour guard-gated community. Situated on the highly coveted Marlow Lane street , this exceptional SUNSET Collection residence showcases breathtaking panoramic city & sunset views with striking modern architecture and impeccable designer finishes throughout. A grand exterior entrance framed by soaring 10-foot palm trees leads to a dramatic two-story foyer featuring dual floating glass staircases and impressive 20-foot ceilings. The open-concept floor plan is flooded with natural light and designed for seamless indoor-outdoor living, highlighted by expansive sliding glass wall systems that open to a spectacular resort-style backyard complete with an amazing zero-edge infinity pool and spa. The sophisticated interior features designer chandeliers, recessed lighting, and a sleek 72-inch modern fireplace anchoring the spacious family room. The chef's kitchen is a true showpiece, appointed with premium Wolf and Sub-Zero appliances, an oversized center island, and an expansive walk-in pantry. The thoughtfully designed layout includes a private downstairs guest suite, a dedicated office/study, and an upstairs loft that opens to a grand viewing deck with stunning city and sunset vistas. The luxurious primary suite offers a spa-inspired bathroom with a freestanding soaking tub, oversized walk-in shower, and an extraordinary boutique-style walk-in closet. Additional highlights include a spacious upstairs laundry room, expansive covered outdoor living areas with custom landscape and hardscape lighting, and a spacious 3-car garage. This new "Never lived in" extraordinary residence defines elevated California luxury living at its finest.
Getting Around
 Car-Dependent
 Very Limited Transit
 Somewhat Bikeable
Schools
Construction
Condition
- Year built: 2024
Type & Style
- Home type: SingleFamily
- Architectural style: Modern
- Property subType: Residential,Single Family Residence
Interior
Appliances
- Appliances included: Disposal,Dishwasher
- Laundry features: Upper Level,Laundry Room,Gas Dryer Hookup,Gas Or Electric Dryer Hookup
Bedrooms & Bathrooms
- Bedrooms: 5
- Bathrooms: 6
- Full bathrooms: 5
- 1/2 bathrooms: 1
Features
- Flooring: Stone Tile,Carpet,Hardwood
- Number of fireplaces: 1
- Fireplace features: Family Room
- Fireplace: Yes
Heating & Cooling
- Heating features: Central,Fireplace(s)
- Cooling features: Air Conditioning,Central Air,Zoned
Interior Area
- Total structure area: 5,435
- Total interior livable area: 5,435 sqft
Property
Details
- Parcel number: 2701096032
- Zoning: LARE
- Special condition: Standard
Features
- Levels: Two
- Stories: 2
- Pool features: In Ground,Heated
- Spa features: In Ground
- Has view: Yes
- View description: City Lights,Mountain(s)
Lot
- Lot size: 10,018 sqft
Parking
- Total spaces: 3
- Parking features: Driveway,Garage - 3 Car
- Has garage: Yes
- Covered spaces: 3
- Has uncovered spaces: Yes