


20556 W Wisteria Ct, Northridge, CA, 91326
About This Home
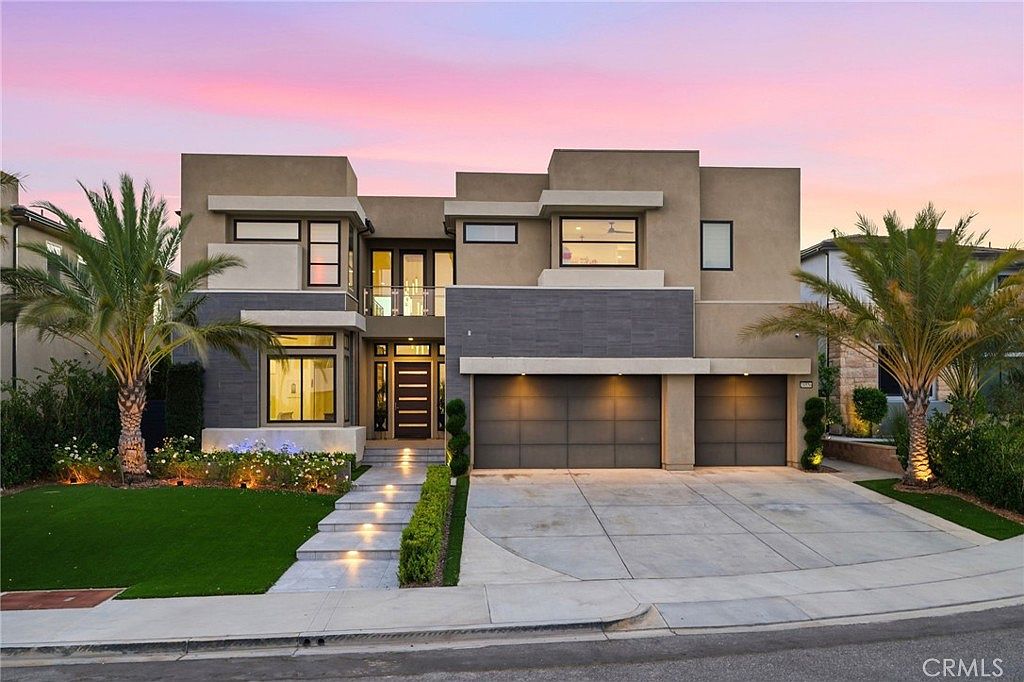
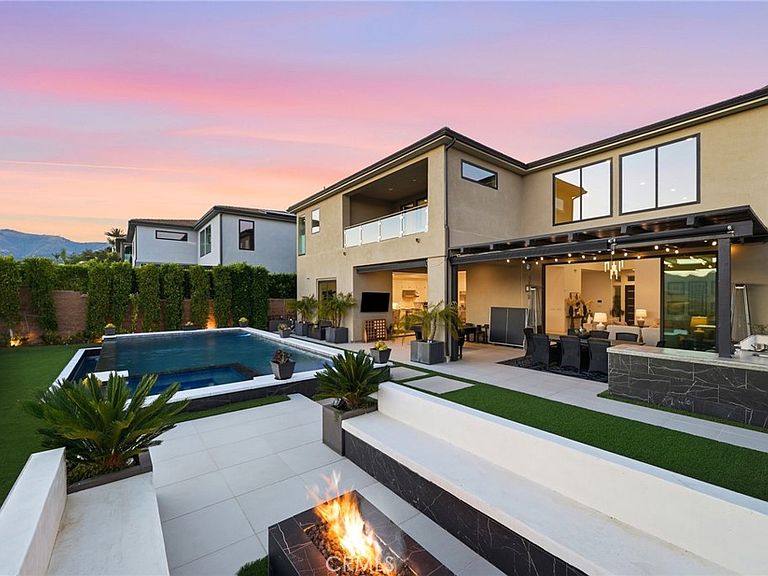
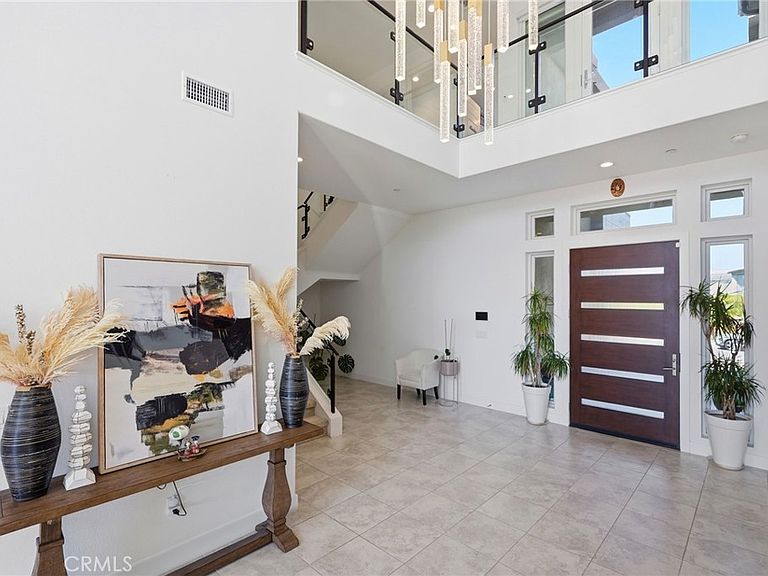
NEW PRICE IMPROVEMENT - NOW OFFERED AT $3,150,000!. Set on a high-elevation cul-de-sac lot inside the prestigious guard-gated Westcliffe community of Porter Ranch, this stunning Cascades Collection Castor Model offers luxury living with breathtaking views of the Santa Susana Mountains, San Fernando Valley, and sparkling city lights. Featuring 5 bedrooms, 5.5 bathrooms, approximately 4,991 sq. ft. of living space, and a 10,114 sq. ft. lot, this residence is designed for comfort, elegance, and entertaining. The dramatic entry opens to soaring ceilings, an abundance of natural light, glass railings, and a beautiful open-concept floor plan. The main level features a private en-suite bedroom, ideal for guests or multi-generational living, along with a dedicated movie theater room for the ultimate entertainment experience. The expansive great room flows seamlessly into the dining area and chef-inspired kitchen, showcasing white cabinetry, oversized center island, stainless steel appliances, designer lighting, and large sliding glass doors that create true indoor-outdoor living. Upstairs, the impressive primary suite offers a peaceful retreat with mountain and city-light views, a spacious spa-like bathroom, freestanding soaking tub, large walk-in shower, dual vanities, and an expansive walk-in closet. The primary suite also features its own private California room/balcony, perfect for enjoying morning coffee, evening tea, or unwinding at the end of the day while taking in the views. Additional upstairs bedrooms provide comfort, privacy, and flexibility for family, guests, or home office needs. The backyard is a true resort-style escape, highlighted by a spectacular infinity-edge pool, spa, fire feature, outdoor entertaining areas, covered patio space, and beautifully designed low-maintenance landscaping. Whether hosting gatherings or enjoying quiet evenings at home, this outdoor space captures the best of Southern California living. Located near top shopping, dining, parks, hiking trails, and award-winning Porter Ranch amenities, this exceptional Westcliffe home offers privacy, luxury, views, and an unmatched lifestyle in one of the Valley’s most desirable gated communities.
Getting Around
 Car-Dependent
 Very Limited Transit
 Somewhat Bikeable
Schools
Construction
Condition
- Property condition: Turnkey
- Year built: 2022
Materials
- Foundation: Slab
- Roof: Flat Tile
- Construction materials: Stucco
Type & Style
- Home type: SingleFamily
- Architectural style: Modern
- Property subType: Single Family Residence
Interior
Appliances
- Appliances included: Dishwasher,Gas Oven,Gas Range,Microwave,Refrigerator,Range Hood,Tankless Water Heater
- Laundry features: Laundry Room,Upper Level
Bathroom
- Features: Bathroom Exhaust Fan,Bathtub,Dual Sinks,Low Flow Plumbing Fixtures,Quartz Counters,Separate Shower,Tub Shower,Vanity,Walk-In Shower
Bedrooms & Bathrooms
- Bedrooms: 5
- Bathrooms: 6
- Full bathrooms: 5
- 1/2 bathrooms: 1
- Main level bathrooms: 2
- Main level bedrooms: 1
Features
- Balcony,Ceiling Fan(s),Cathedral Ceiling(s),Separate/Formal Dining Room,High Ceilings,Open Floorplan,Pantry,Quartz Counters,Recessed Lighting,Two Story Ceilings,Wired for Data,Entrance Foyer,Loft,Primary Suite,Walk-In Pantry,Walk-In Closet(s)
- Door features: Sliding Doors
- Window features: Roller Shields,Screens
- Flooring: Carpet,Tile
- Fireplace features: None
- Common walls with other units/homes: No Common Walls
Heating & Cooling
- Heating features: Central,Zoned
- Cooling features: Central Air
Interior Area
- Total interior livable area: 4,991 sqft
Kitchen
- Features: Kitchen Island,Kitchen/Family Room Combo,Quartz Counters,Self-closing Drawers,Walk-In Pantry
Master Bedroom
- Features: Primary Suite
Property
Details
- Parcel number: 2701097033
- Special condition: Standard
- Exclusions: Movie Room Projector,Security Cameras,Storage Ceiling Racks on Garage
Features
- Levels: Two
- Stories: 2
- Entry location: 1
- Private pool: Yes
- Pool features: Heated,In Ground,Permits,Private,Waterfall
- Patio & porch: Concrete,Covered,Deck
- Exterior features: Lighting
- Has spa: Yes
- Spa features: Permits,Private
- Fencing: Block,Wrought Iron
- Has view: Yes
- View description: City Lights,Mountain(s),Neighborhood
Lot
- Lot size: 10,114 sqft
- Features: Cul-De-Sac,Irregular Lot,Landscaped,Level,Sprinkler System,Yard
Parking
- Total spaces: 6
- Parking features: Door-Multi,Direct Access,Door-Single,Driveway,Garage,Paved
- Has garage: Yes
- Attached garage spaces: 3
- Covered spaces: 3
- Uncovered spaces: 3