


1233 Sweetspire St, Leander, TX, 78641
About This Home
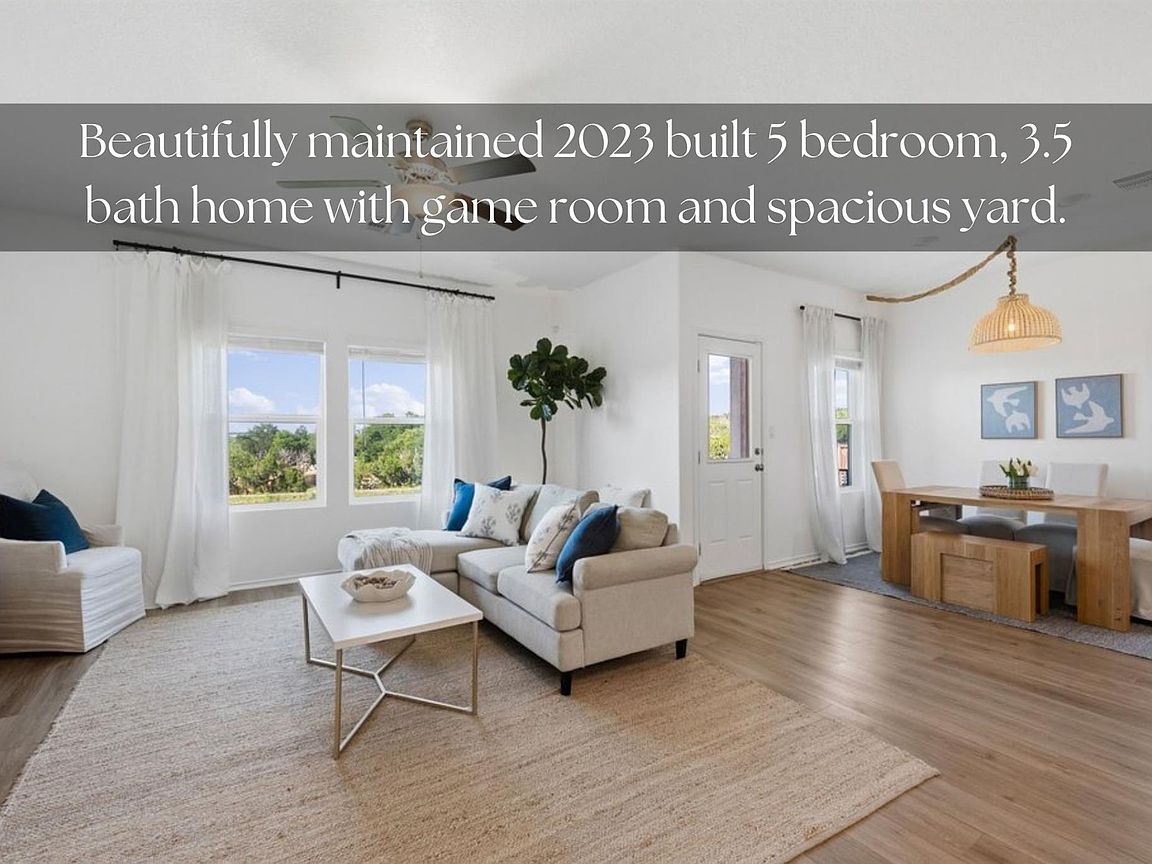
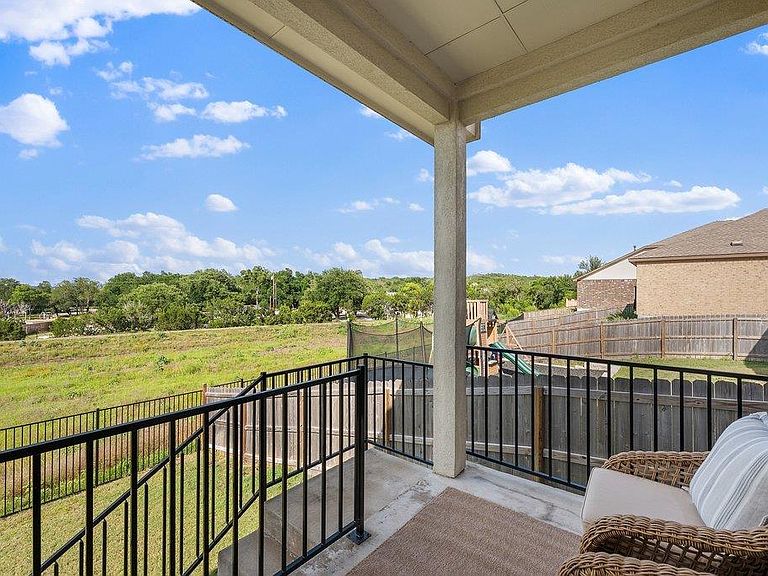
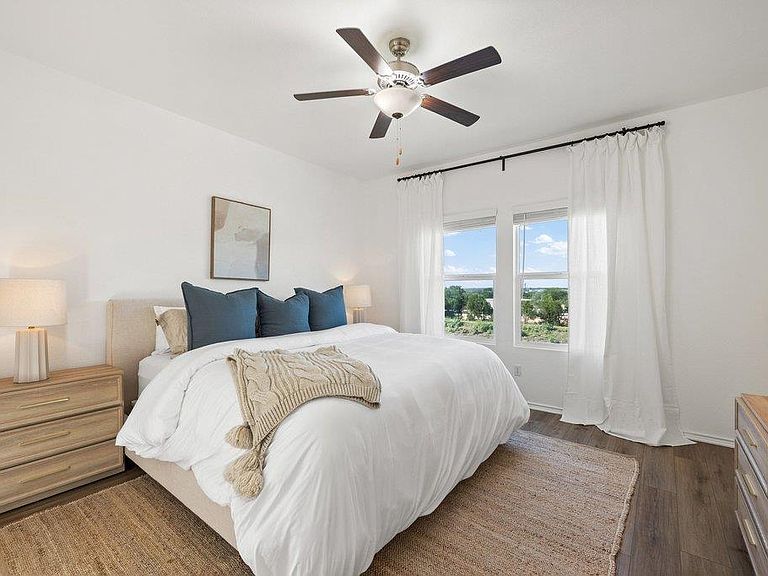
Highly sought after Lennar Next Gen® floor plan in one of Leander's premier amenity-rich master-planned communities. Premium lot backing to green space with distant Hill Country views that come alive at twilight! Enjoy peaceful sunsets, added privacy and expansive views from this beautifully maintained, move-in ready home in the highly sought-after Bryson community. Situated on a premium homesite backing to green space, the backyard offers a tranquil setting with distant Hill Country views that become especially beautiful as the evening sky begins to glow. Offering 3,072 square feet of thoughtfully designed living space, this home features a standout private guest suite with its own exterior entrance, living area, kitchenette, bedroom, full bath and dedicated laundry (there are 2 laundry areas for 2 sets of washers and dryers). The suite also includes accessible design features and provides exceptional flexibility for guests, extended stays, a private home office, creative studio, fitness space or a variety of other lifestyle needs. The open-concept main living area is filled with natural light and features stylish finishes, newer appliances and a spacious layout ideal for everyday living and entertaining. Upstairs, a generous game room provides additional space to relax, work or play. Located in Bryson, residents enjoy resort-style amenities including a community pool, splash pad, fishing pond, parks, miles of trails and year-round community events—all just minutes from shopping, dining and major commuter routes.
Getting Around
 Car-Dependent
 Very Limited Transit
 Somewhat Bikeable
Schools
Construction
Condition
- Property condition: Resale
- Year built: 2022
Materials
- Foundation: Slab
- Roof: Composition, Shingle
Other
- Builder name: Lennar
Type & Style
- Home type: SingleFamily
- Property subType: Single Family Residence
Interior
Appliances
- Appliances included: Dishwasher,ENERGY STAR Qualified Appliances,Microwave,Free-Standing Gas Range,RNGHD,Refrigerator,Stainless Steel Appliance(s),Washer/Dryer,Gas Water Heater
Bedrooms & Bathrooms
- Bedrooms: 5
- Bathrooms: 4
- Full bathrooms: 3
- 1/2 bathrooms: 1
- Main level bedrooms: 2
Features
- Breakfast Bar,Ceiling Fan(s),High Ceilings,Double Vanity,Electric Dryer Hookup,Eat-in Kitchen,High Speed Internet,Kitchen Island,Open Floorplan,Primary Bedroom on Main,Recessed Lighting,Walk-In Closet(s),Washer Hookup,WaterSense Fixture(s)
- Window features: Blinds,Double Pane Windows,ENERGY STAR Qualified Windows,Screens
- Flooring: Carpet,Tile,Vinyl
Heating & Cooling
- Heating features: Central,Natural Gas
- Cooling features: Ceiling Fan(s),Central Air
Interior Area
- Total interior livable area: 3,072 sqft
Kitchen
- Features: Breakfast Bar,Dining Area,Open to Family Room,Pantry
- Level: Main
Laundry
- Level: Main
Laundry
- Features: Stackable W/D Connections
- Level: Main
Other
- Features: Kitchenette
- Level: Main
Property
Accessibility
- Accessibility features: Accessible Bedroom,Common Area,Accessible Full Bath,Accessible Hallway(s)
Details
- Parcel number: 17W3135111000G0038
- Special condition: Standard
Features
- Levels: Two
- Stories: 2
- Pool features: None
- Patio & porch: Covered,Patio
- Exterior features: Private Yard
- Fencing: Back Yard, Fenced, Privacy, Wood
- Has view: Yes
- View description: City Lights,Hill Country,Park/Greenbelt,Trees/Woods
- Waterfront features: None
Lot
- Lot size: 6,098 sqft
- Features: Back to Park/Greenbelt,Back Yard,Landscaped,Sprinkler - Automatic,Sprinkler - Back Yard,Sprinklers In Front,Sprinkler - In-ground,Sprinkler - Rain Sensor,Trees-Small (Under 20 Ft)
Parking
- Total spaces: 2
- Parking features: Driveway,Garage,Garage Door Opener,Side By Side
- Has garage: Yes
- Attached garage spaces: 2
- Covered spaces: 2