


547 Jubilee Dr, Whitmore Lake, MI, 48189
About This Home
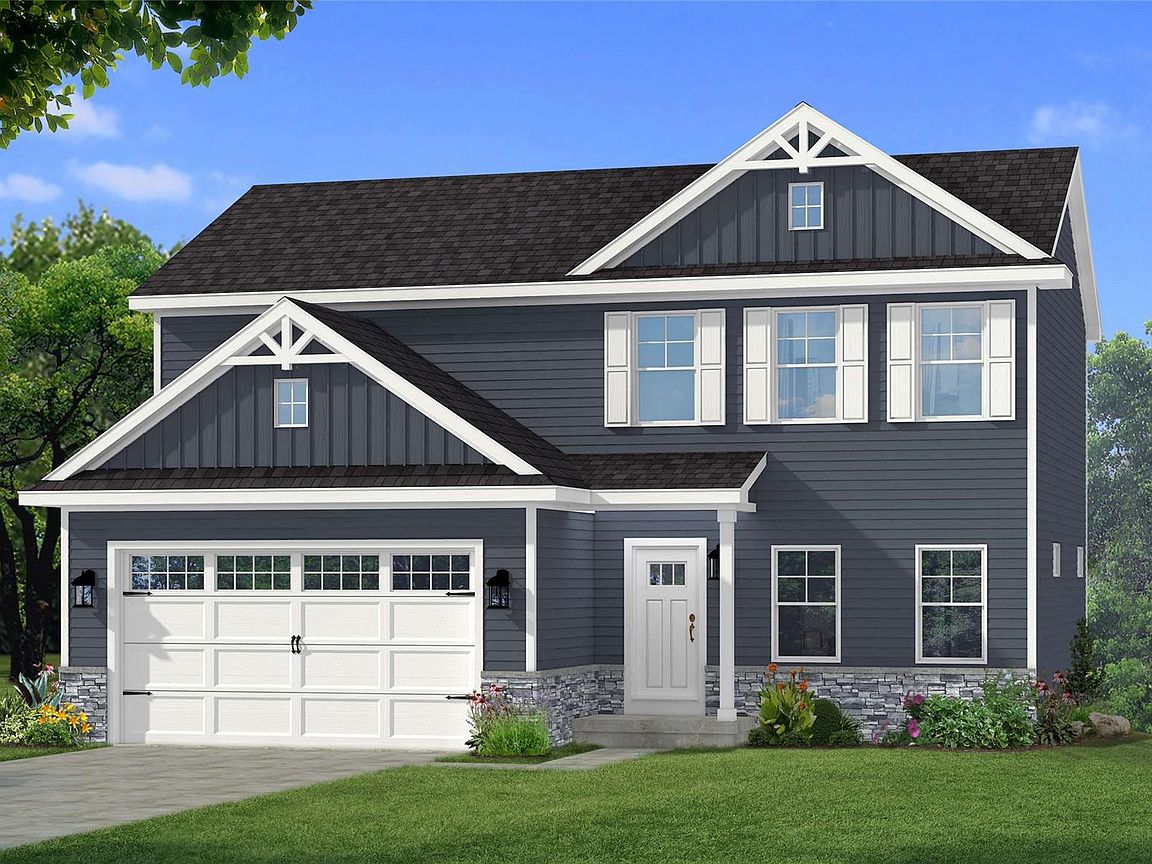
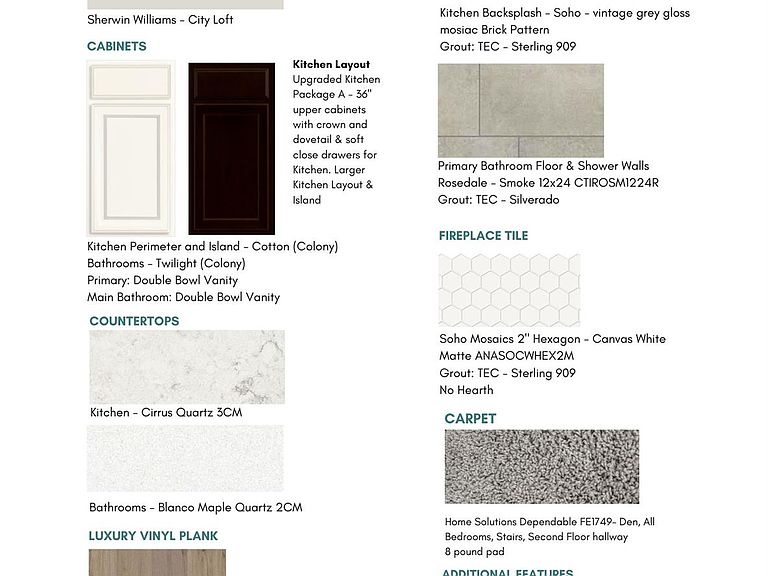
Under construction by Chestnut Home Builders in desirable Chestnut Village! Fences are Allowed! A full yard of sod, sprinkler system & three trees are included! This 3-bedroom, 2.5-bath “Linden” floor plan with a walkout basement, features a modern open-concept layout with a spacious great room, fireplace, and upgraded kitchen with quartz countertops, island, soft-close cabinetry, and designer backsplash. Luxury vinyl plank flooring runs throughout the main living areas, complemented by a functional mudroom with built-in bench. Upstairs, the primary suite offers a double vanity, tile floors & shower, along with two additional bedrooms, a loft and a full bathroom. The walkout basement includes rough plumbing and provides excellent potential for future finishing. Enjoy outdoor living on the composite deck with stairs overlooking the wooded backyard view. The home’s curb appeal is enhanced by an upgraded elevation with pacific blue siding, board & batten accents, and stone detailing. Additional features include an enhanced lighting package, upgraded trim throughout and stainless steel appliances. Built using 9' tall Superior Wall foundation system which is pre-insulated creating a more comfortable lower level, stronger than traditional poured foundations, studs already in place, ready to finish and so much more. Quality craftsmanship and thoughtful design. Community amenities include walking trails, park area with pavilion, fenced in dog park & more! Located at the corner of Whitmore Lake & North Territorial. Extremely Easy US-23 Access & just 7 Miles to the University of Michigan, 8 Miles to University of Michigan Hospital & 10 Miles to Brighton. Targeting an August completion. Broker is owner.
Getting Around
 Car-Dependent
 Very Limited Transit
 Somewhat Bikeable
Schools
Construction
Condition
- Property condition: New Construction,Quick Delivery Home
- New construction: Yes
- Year built: 2026
Materials
- Foundation: Basement,Poured
- Roof: Asphalt
- Construction materials: Stone,Vinyl Siding
Other
- Builder name: Chestnut Home Builders
Type & Style
- Home type: SingleFamily
- Architectural style: Colonial
- Property subType: Single Family Residence
Interior
Appliances
- Appliances included: Dishwasher,Disposal,Free Standing Gas Range,Humidifier,Microwave
- Laundry features: Laundry Room
Basement
- Has basement: Yes
- Basement: Unfinished,Walk Out Access
Bedroom
- Level: Second
- Area: 121
- Dimensions: 11 X 11
Bedroom
- Level: Second
- Area: 121
- Dimensions: 11 X 11
Bedrooms & Bathrooms
- Bedrooms: 3
- Bathrooms: 3
- Full bathrooms: 2
- 1/2 bathrooms: 1
Dining Room
- Level: Entry
- Area: 90
- Dimensions: 9 X 10
Features
- High Speed Internet,Programmable Thermostat
- Window features: Egress Windows
- Fireplace features: Gas,Living Room
- Fireplace: Yes
- Finished area above ground: 1,840
Heating & Cooling
- Heating features: Forced Air,Natural Gas
- Cooling features: Central Air
Interior Area
- Total interior livable area: 1,840 sqft
Kitchen
- Level: Entry
- Area: 104
- Dimensions: 8 X 13
Laundry
- Level: Entry
- Area: 36
- Dimensions: 6 X 6
Living Room
- Level: Entry
- Area: 285
- Dimensions: 15 X 19
Loft
- Level: Second
- Area: 169
- Dimensions: 13 X 13
Other
- Level: Second
Other
- Level: Entry
Primary Bathroom
- Level: Second
Primary Bedroom
- Level: Second
- Area: 182
- Dimensions: 14 X 13
Property
Details
- Parcel number: B00219101015
- Special condition: Short Sale No,Standard
Features
- Levels: Two
- Stories: 2
- Entry location: GroundLevel
- Pool features: None
- Patio & porch: Deck
- Fencing: Fencing Allowed
Lot
- Lot size: 7,840 sqft
- Features: Sprinklers,Wooded
- Lot size dimensions: 60 x 154 x 60 x 117
Parking
- Total spaces: 2
- Parking features: Two Car Garage,Attached
- Has garage: Yes
- Attached garage spaces: 2
Climate Risk is Financial Risk
Every home has a financial story beyond the listing price. Below, you’ll see the climate risks that could affect this property — and in Bills & Affordability, how those risks may influence repairs, insurance, utilities, and long-term value.
Biggest Threats for This Home
No climate risk data available.
How This Home’s Risks Compare
FEMA Declared Disasters in Washtenaw County and Michigan
Understanding the Costs
Financial advisors generally recommend spending no more than 30% of your gross household income on housing costs. In practice, many households stretch to 35% or beyond — especially in high-cost markets.
Estimated Costs Today
| Monthly | Annual | |
|---|---|---|
| Mortgage | $2,740 | $32,880 |
| Home Insurance * | $202 | $2,424 |
| Property Taxes | $174 | $2,088 |
| Electricity | $200 | $2,408 |
| Total | $3,316 | $39,792 |
Income You'd Need if You Spent...
Michigan FAIR Plan Programs



How Costs Could Change Over Time
Climate risk is quickly impacting all of the major home ownership costs. Adjust the growth rates and percentage of income spent on housing below to see how your housing costs could change over the next 10 years — and what income you'd need to keep up.
Comparing Against the Market
Price Per Sq Ft
vs Other Active Listings
Avg $/sqft
vs Homes Sold Last Month
Median $/sqft
Current Market Trends
Median Price Per Square Foot
The median price per square foot of homes sold in this area each month. Compare this to this listing's price per square foot to gauge whether the home is priced in line with recent sales.
Historicals for This Listing
Zestimate History ($/sqft)
Price History
| Date | Event | Price |
|---|---|---|
| 2026-04-14 | Price change | $541,900 |
| 2025-08-13 | Listed for sale | $483,000 |
 View on Zillow