



589 Concord Pines Dr, Ann Arbor, MI, 48105
About This Home
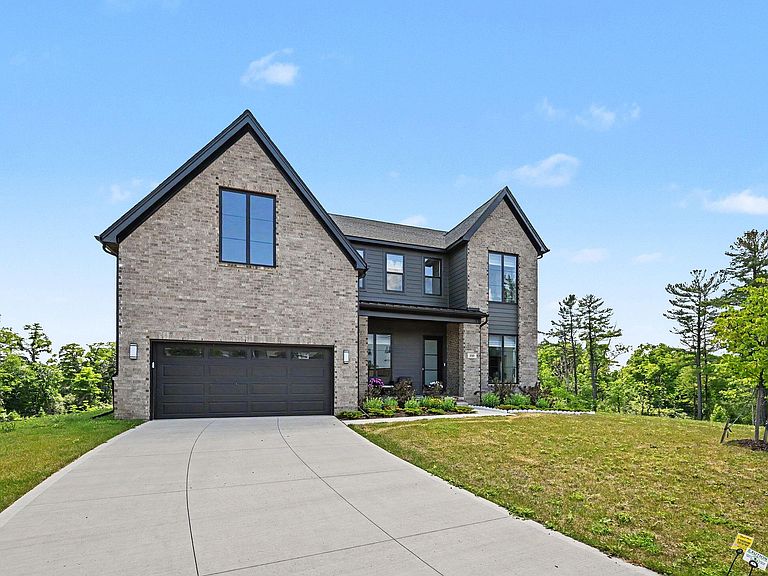
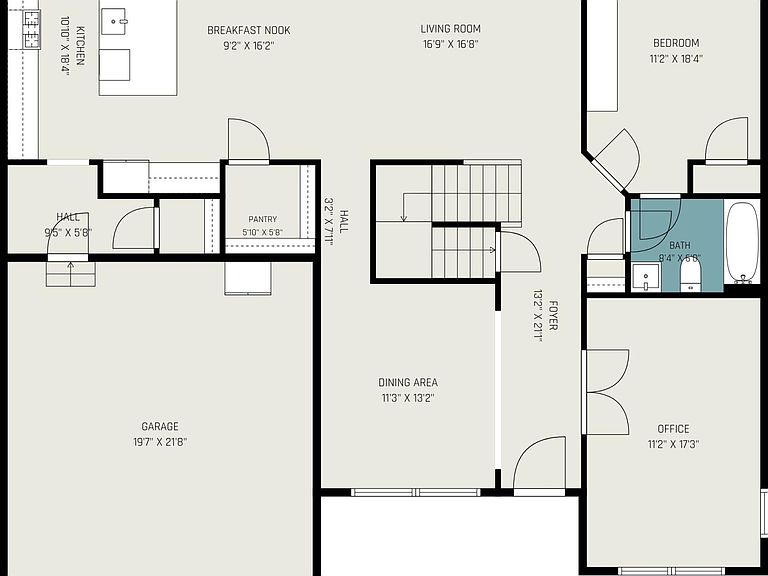
Exceptional home located in NE Ann Arbor in new & popular Concord Pines neighborhood developed by Toll Brothers. This wonderful, almost brand-new home, has appeal with the distinctive front colors & façade styling, many extra features & custom upgrades to appreciate, including hardwood floors through-out, walk-out basement with windows & rough-plumbing for future bath & 9' ceiling height. This first-rate residence offers 3263 sq. ft. including a main floor guest bedroom with full bath & study with French doors & 2nd floor with 4 bedrooms & 2 full baths. The main floor is open with 9' ceilings yet has different inviting areas to enjoy, such as a welcoming great room w/stunning ledgestone fireplace & mantle for cozy gatherings & a formal dining room w/tray ceiling. Attractive gourmet kitchen has 42'' gray cabinets, upgraded quartz ctops & hexagon marble backsplash, SS appliances, large center island of wood cabinets w/bar counter & a walk-in pantry. Beautiful chandeliers & under cabinet lighting accent great room, breakfast/dining area & the sunroom. Sunroom has windows on 2 walls sunlit with lovely upgraded Duette & sheer blinds - a terrific room to capture sunrises & sunsets throughout the seasons! 2nd level has a striking primary suite with crown molding, large W/I closet & a luxurious bath offering spa-like Euro tile shower w/rain shower head, dual vanity, upgraded tile & separate commode room. 3 additional roomy bedrooms upgraded tiled bath & a 2nd floor laundry room complete 2nd level. Additional upgrades throughout home include hardwood on 1st & 2nd levels, hardwood/carpet stairway treads, sprinkler system, triple zoned HVAC, tankless on demand HWH, lighting, tile & more! This is truly a notable house that is above & beyond move-in ready in a very popular NE neighborhood! HERD score of 7. Download report at osi.a2gov/herd
Getting Around
 Car-Dependent
 Some Transit
 Somewhat Bikeable
Schools
Construction
Condition
- Year built: 2023
Materials
- Roof: Asphalt
- Construction materials: Brick
Other
- Builder name: Toll Brothers
Type & Style
- Home type: SingleFamily
- Architectural style: Contemporary
- Property subType: Single Family Residence
Interior
Appliances
- Appliances included: Humidifier,Built-In Gas Oven,Cooktop,Dishwasher,Disposal,Dryer,Microwave,Refrigerator,Washer
- Laundry features: Laundry Room,Upper Level
Basement
- Has basement: Yes
- Basement: Full,Walk-Out Access
Bathroom1
- Level: Main
Bathroom2
- Level: Upper
Bedroom2
- Level: Main
Bedroom3
- Level: Upper
Bedroom4
- Level: Upper
Bedroom5
- Level: Upper
Bedrooms & Bathrooms
- Bedrooms: 5
- Bathrooms: 3
- Full bathrooms: 3
- Main level bedrooms: 1
Dining Room
- Level: Main
Features
- Ceiling Fan(s),Center Island,Eat-in Kitchen,Pantry
- Window features: Window Treatments
- Flooring: Ceramic Tile,Wood
- Number of fireplaces: 1
- Fireplace features: Gas Log,Living Room
- Fireplace: Yes
- Finished area below ground: 0
Heating & Cooling
- Heating features: Forced Air
- Cooling features: Central Air
Interior Area
- Total structure area: 3,263
- Total interior livable area: 3,263 sqft
Kitchen
- Level: Main
Laundry
- Level: Upper
Living Room
- Level: Main
Master Bathroom
- Level: Upper
Master Bedroom
- Level: Upper
Office
- Level: Main
Property
Details
- Parcel number: 090925200150
- Zoning description: R1B
Features
- Stories: 2
- Fencing: Privacy
Lot
- Lot size: 0.47 Acres
- Features: Sidewalk,Cul-De-Sac
- Lot size dimensions: 67 x 141
Parking
- Total spaces: 2
- Parking features: Garage Faces Front,Attached,Garage Door Opener
- Has garage: Yes
- Attached garage spaces: 2
- Covered spaces: 2