



589 Concord Pines Dr, Ann Arbor, MI, 48105
About This Home
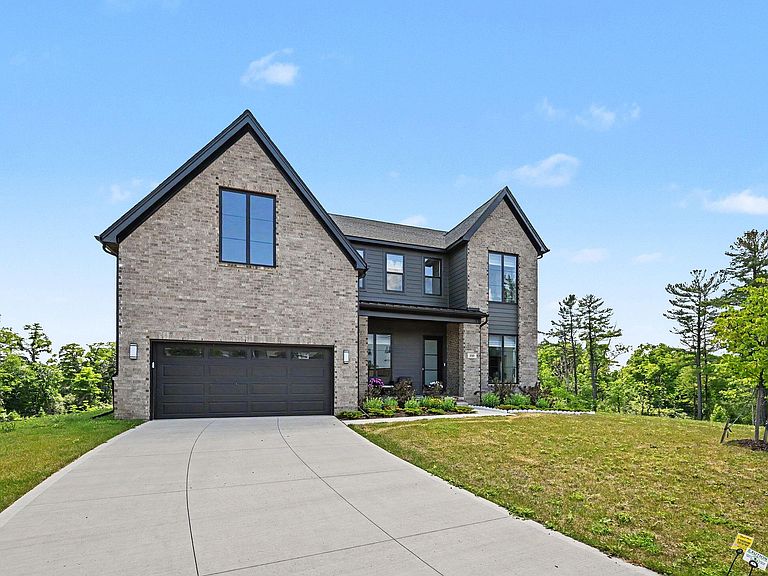
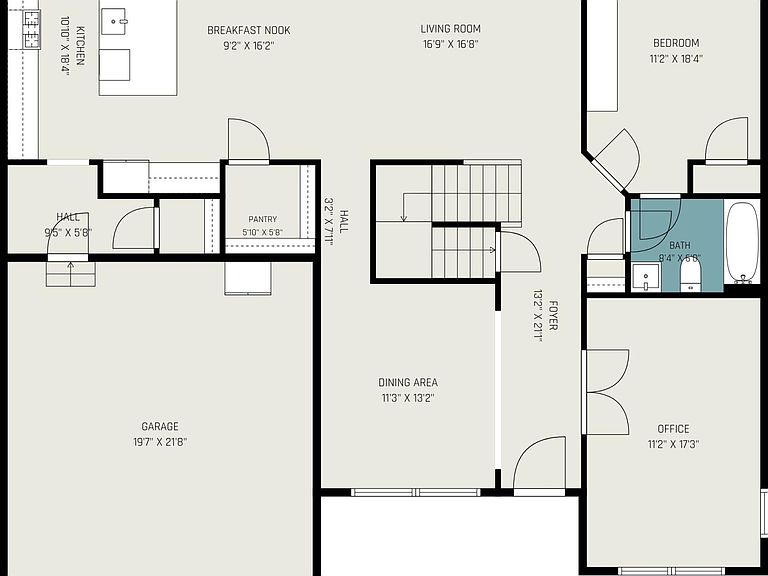
Exceptional home located in NE Ann Arbor in new & popular Concord Pines neighborhood developed by Toll Brothers. This wonderful, almost brand-new home, has appeal with the distinctive front colors & façade styling, many extra features & custom upgrades to appreciate, including hardwood floors through-out, walk-out basement with windows & rough-plumbing for future bath & 9' ceiling height. This first-rate residence offers 3263 sq. ft. including a main floor guest bedroom with full bath & study with French doors & 2nd floor with 4 bedrooms & 2 full baths. The main floor is open with 9' ceilings yet has different inviting areas to enjoy, such as a welcoming great room w/stunning ledgestone fireplace & mantle for cozy gatherings & a formal dining room w/tray ceiling. Attractive gourmet kitchen has 42'' gray cabinets, upgraded quartz ctops & hexagon marble backsplash, SS appliances, large center island of wood cabinets w/bar counter & a walk-in pantry. Beautiful chandeliers & under cabinet lighting accent great room, breakfast/dining area & the sunroom. Sunroom has windows on 2 walls sunlit with lovely upgraded Duette & sheer blinds - a terrific room to capture sunrises & sunsets throughout the seasons! 2nd level has a striking primary suite with crown molding, large W/I closet & a luxurious bath offering spa-like Euro tile shower w/rain shower head, dual vanity, upgraded tile & separate commode room. 3 additional roomy bedrooms upgraded tiled bath & a 2nd floor laundry room complete 2nd level. Additional upgrades throughout home include hardwood on 1st & 2nd levels, hardwood/carpet stairway treads, sprinkler system, triple zoned HVAC, tankless on demand HWH, lighting, tile & more! This is truly a notable house that is above & beyond move-in ready in a very popular NE neighborhood! HERD score of 7. Download report at osi.a2gov/herd
Getting Around
 Car-Dependent
 Some Transit
 Somewhat Bikeable
Schools
Construction
Condition
- Year built: 2023
Materials
- Roof: Asphalt
- Construction materials: Brick
Other
- Builder name: Toll Brothers
Type & Style
- Home type: SingleFamily
- Architectural style: Contemporary
- Property subType: Single Family Residence
Interior
Appliances
- Appliances included: Humidifier,Built-In Gas Oven,Cooktop,Dishwasher,Disposal,Dryer,Microwave,Refrigerator,Washer
- Laundry features: Laundry Room,Upper Level
Basement
- Has basement: Yes
- Basement: Full,Walk-Out Access
Bathroom1
- Level: Main
Bathroom2
- Level: Upper
Bedroom2
- Level: Main
Bedroom3
- Level: Upper
Bedroom4
- Level: Upper
Bedroom5
- Level: Upper
Bedrooms & Bathrooms
- Bedrooms: 5
- Bathrooms: 3
- Full bathrooms: 3
- Main level bedrooms: 1
Dining Room
- Level: Main
Features
- Ceiling Fan(s),Center Island,Eat-in Kitchen,Pantry
- Window features: Window Treatments
- Flooring: Ceramic Tile,Wood
- Number of fireplaces: 1
- Fireplace features: Gas Log,Living Room
- Fireplace: Yes
- Finished area below ground: 0
Heating & Cooling
- Heating features: Forced Air
- Cooling features: Central Air
Interior Area
- Total structure area: 3,263
- Total interior livable area: 3,263 sqft
Kitchen
- Level: Main
Laundry
- Level: Upper
Living Room
- Level: Main
Master Bathroom
- Level: Upper
Master Bedroom
- Level: Upper
Office
- Level: Main
Property
Details
- Parcel number: 090925200150
- Zoning description: R1B
Features
- Stories: 2
- Fencing: Privacy
Lot
- Lot size: 0.47 Acres
- Features: Sidewalk,Cul-De-Sac
- Lot size dimensions: 67 x 141
Parking
- Total spaces: 2
- Parking features: Garage Faces Front,Attached,Garage Door Opener
- Has garage: Yes
- Attached garage spaces: 2
- Covered spaces: 2
Climate Risk is Financial Risk
Every home has a financial story beyond the listing price. Below, you’ll see the climate risks that could affect this property — and in Bills & Affordability, how those risks may influence repairs, insurance, utilities, and long-term value.
Biggest Threats for This Home
- Cold Wave

- Ice Storm

- Strong Wind

- Tornado

How This Home’s Risks Compare
FEMA Declared Disasters in Washtenaw County and Michigan
Understanding the Costs
Financial advisors generally recommend spending no more than 30% of your gross household income on housing costs. In practice, many households stretch to 35% or beyond — especially in high-cost markets.
Estimated Costs Today
| Monthly | Annual | |
|---|---|---|
| Mortgage | $5,941 | $71,292 |
| Home Insurance * | $269 | $3,228 |
| Property Taxes | $1,429 | $17,148 |
| Electricity | $355 | $4,270 |
| Total | $7,994 | $95,928 |
Income You'd Need if You Spent...
Michigan FAIR Plan Programs


How Costs Could Change Over Time
Climate risk is quickly impacting all of the major home ownership costs. Adjust the growth rates and percentage of income spent on housing below to see how your housing costs could change over the next 10 years — and what income you'd need to keep up.
Comparing Against the Market
Price Per Sq Ft
vs Other Active Listings
Avg $/sqft
vs Homes Sold Last Month
Median $/sqft
Current Market Trends
Median Price Per Square Foot
The median price per square foot of homes sold in this area each month. Compare this to this listing's price per square foot to gauge whether the home is priced in line with recent sales.
Historicals for This Listing
Zestimate History ($/sqft)
Price History
| Date | Event | Price |
|---|---|---|
| 2026-08-13 | Price change | $1,139,000 |
| 2026-07-09 | Listed for sale | $1,175,000 |
| 2024-03-22 | Sold | $1,127,300 |
 View on Zillow