


7016 Black Cherry Ln, Saline, MI, 48176
About This Home
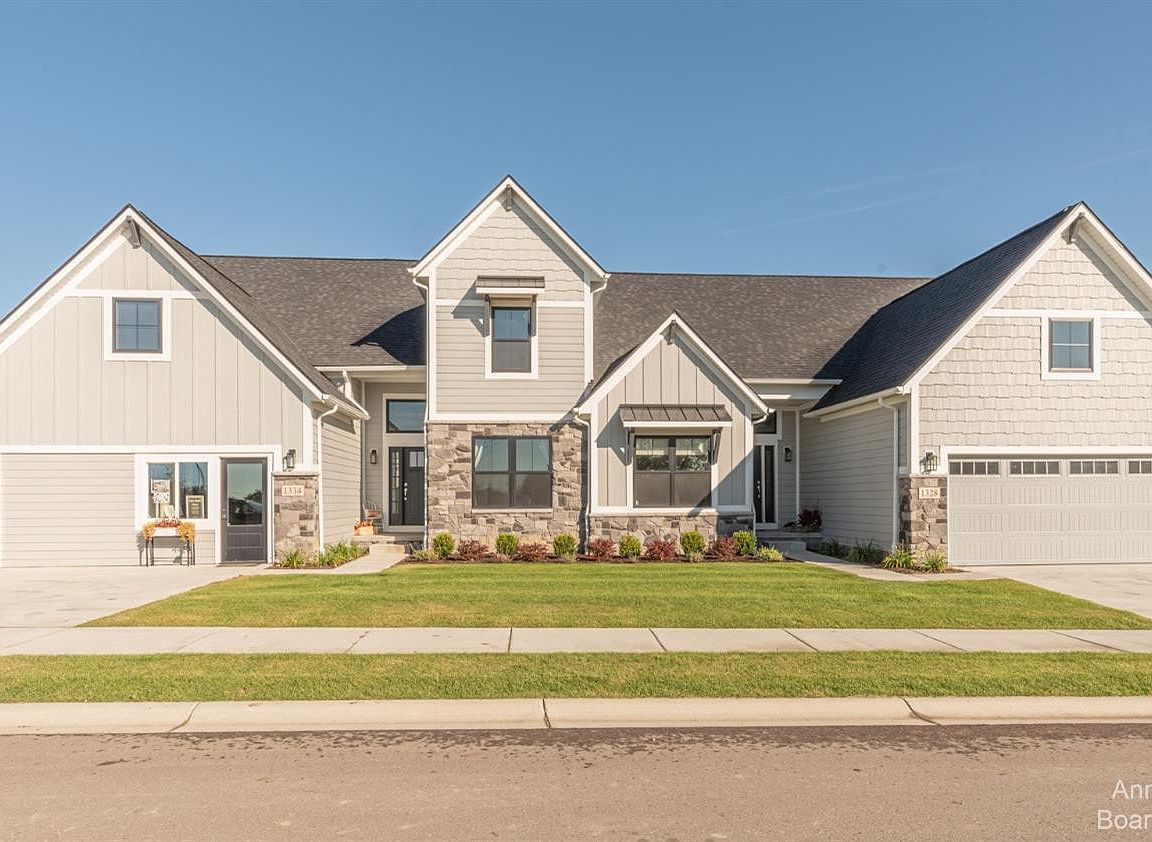
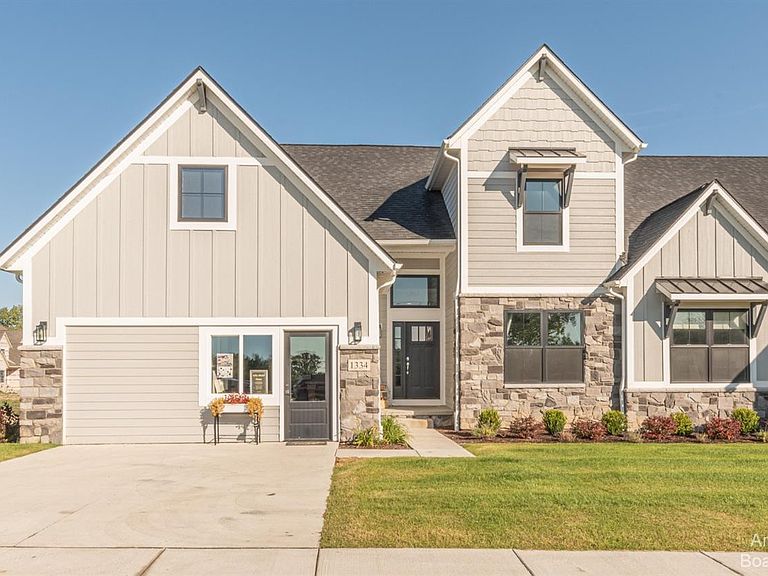
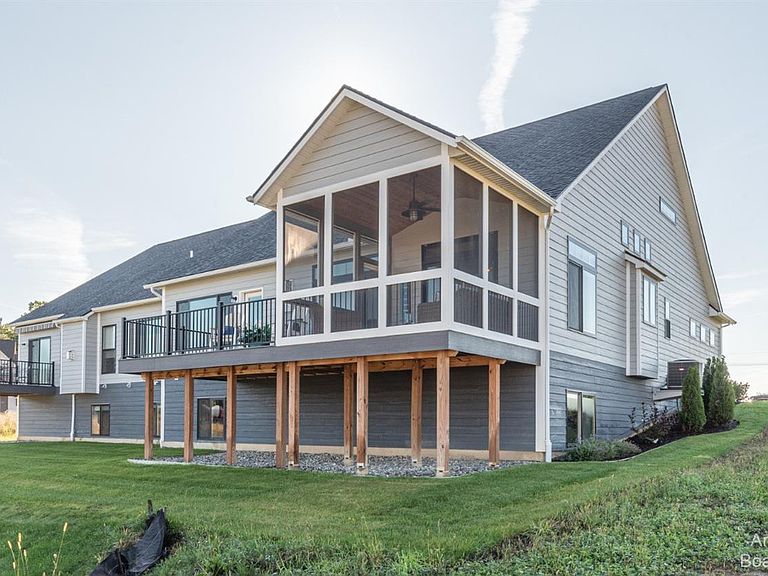
This Quick Deliver Cypress S condominium, featuring the 'C' option, is situated on a premium and private homesite with scenic views of a mature tree line. There is still time to customize this luxurious condo, which truly lives like a single family home! With 2,107 square feet of finished living space above grade, this home showcases a bright foyer with an allowance for custom shelving, a versatile main floor study with in-swing French doors, a gourmet kitchen with 42 inch Kraftmaid cabinets, granite countertops, and a center island that looks out to the dining room and family room with 60' horizontal Novuus 33 electric fireplace. There is LVP flooring throughout most of both the main and second floors of this beautiful home, and a contemporary horizontal rail leading up to the second floor. The 2nd floor primary bedroom suite has a vaulted ceiling and a private bathroom with dual sinks, walk-in closet, granite countertops, and a large fully tiled shower. The two additional bedrooms are nicely sized and share a main bathroom with tile flooring, granite countertops, and a tub/shower combo. The unfinished lower level is plumbed for a future bath and brings in plenty of natural light from the 6 ft. egress window--so many possibilities if you would like to finish this space! The 12x12 patio is perfect for grilling and entertaining. This community is like noneother with it's fully fenced raised garden bed area and dog run, walking trails, sidewalks on both sides of the private road, and it is a short bike ride to the Border to Border Trail, a quick walk to school, and minutes from both Downtown Saline and Ann Arbor! Association fees include building maintenance, property and common area maintenance, and lawn care and snow removal. Low Pittsfield township taxes.
Getting Around
 Car-Dependent
 Very Limited Transit
 Somewhat Bikeable
Schools
Construction
Condition
- Property condition: New Construction
- New construction: Yes
- Year built: 2025
Materials
- Roof: Asphalt,Shingle
- Construction materials: Shingle Siding,Stone,Other
Other
- Builder name: Wexford Homes
Type & Style
- Home type: Condo
- Architectural style: Contemporary
- Property subType: Condominium
Interior
Appliances
- Appliances included: Dishwasher,Disposal,Microwave,Oven,Range,Refrigerator
- Laundry features: Laundry Room,Upper Level
Basement
- Basement: Full
Bedroom2
- Level: Upper
Bedroom3
- Level: Upper
Bedrooms & Bathrooms
- Bedrooms: 3
- Bathrooms: 3
- Full bathrooms: 2
- 1/2 bathrooms: 1
Dining Room
- Level: Main
Features
- Ceiling Fan(s),Eat-in Kitchen,Pantry
- Flooring: Other,Tile
- Number of fireplaces: 1
- Fireplace features: Family Room
- Fireplace: Yes
- Finished area below ground: 0
Great Room
- Level: Main
Heating & Cooling
- Heating features: Forced Air
- Cooling features: Central Air
Interior Area
- Total structure area: 2,107
- Total interior livable area: 2,107 sqft
Kitchen
- Level: Main
Laundry
- Level: Upper
Master Bedroom
- Level: Upper
Office
- Level: Main
Property
Accessibility
- Accessibility features: 36' or + Hallway
Details
- Parcel number: 0
- Zoning description: RES
Features
- Stories: 2
- Exterior features: Other
Lot
- Features: Sidewalk,Wetland Area
Parking
- Total spaces: 2
- Parking features: Garage Faces Front,Garage Door Opener,Attached
- Has garage: Yes
- Attached garage spaces: 2
- Covered spaces: 2
Climate Risk is Financial Risk
Every home has a financial story beyond the listing price. Below, you’ll see the climate risks that could affect this property — and in Bills & Affordability, how those risks may influence repairs, insurance, utilities, and long-term value.
Biggest Threats for This Home
- Strong Wind

- Tornado

How This Home’s Risks Compare
FEMA Declared Disasters in Washtenaw County and Michigan
Understanding the Costs
Financial advisors generally recommend spending no more than 30% of your gross household income on housing costs. In practice, many households stretch to 35% or beyond — especially in high-cost markets.
Estimated Costs Today
| Monthly | Annual | |
|---|---|---|
| Mortgage | $2,812 | $33,744 |
| Home Insurance * | $166 | $1,992 |
| Property Taxes | $550 | $6,600 |
| Electricity | $229 | $2,757 |
| Total | $3,757 | $45,084 |
Income You'd Need if You Spent...
Michigan FAIR Plan Programs


How Costs Could Change Over Time
Climate risk is quickly impacting all of the major home ownership costs. Adjust the growth rates and percentage of income spent on housing below to see how your housing costs could change over the next 10 years — and what income you'd need to keep up.
Comparing Against the Market
Price Per Sq Ft
vs Other Active Listings
Avg $/sqft
vs Homes Sold Last Month
Median $/sqft
Current Market Trends
Median Price Per Square Foot
The median price per square foot of homes sold in this area each month. Compare this to this listing's price per square foot to gauge whether the home is priced in line with recent sales.
Historicals for This Listing
Zestimate History ($/sqft)
No zestimate history available
Price History
| Date | Event | Price |
|---|---|---|
| 2025-10-03 | Listed for sale | $522,346 |
 View on Zillow