


13482 Pear St, Carleton, MI, 48117
About This Home
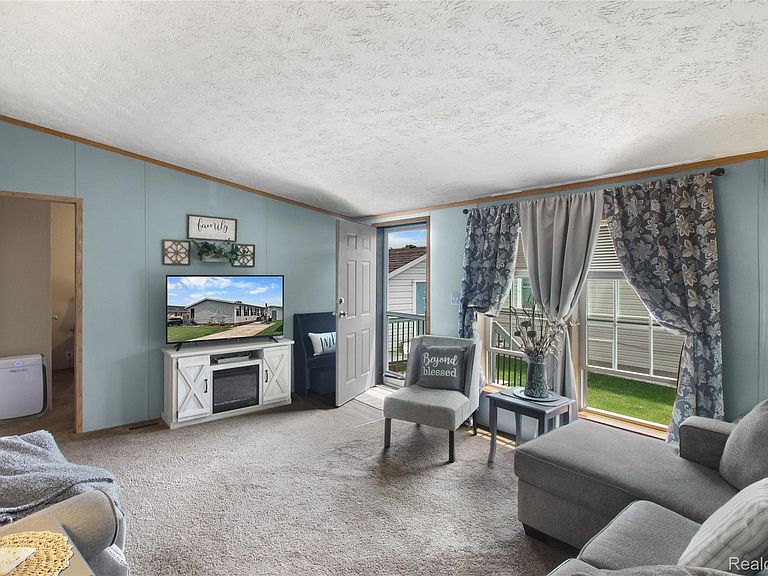
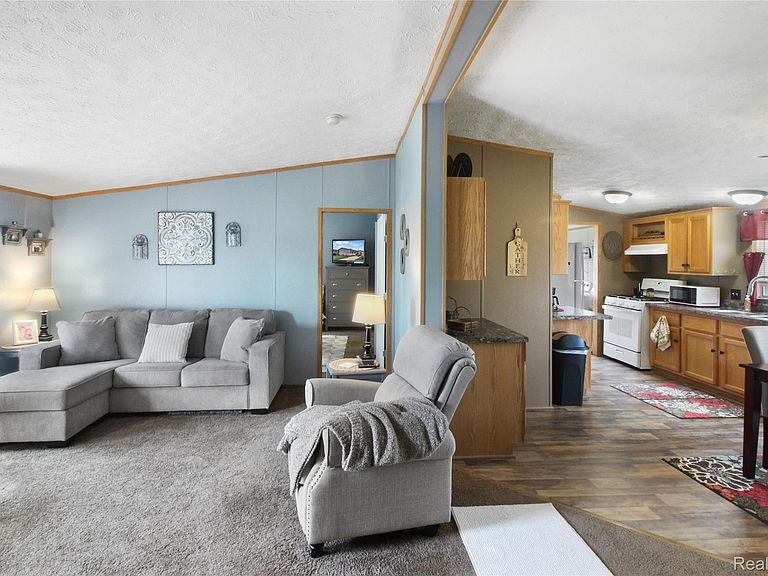
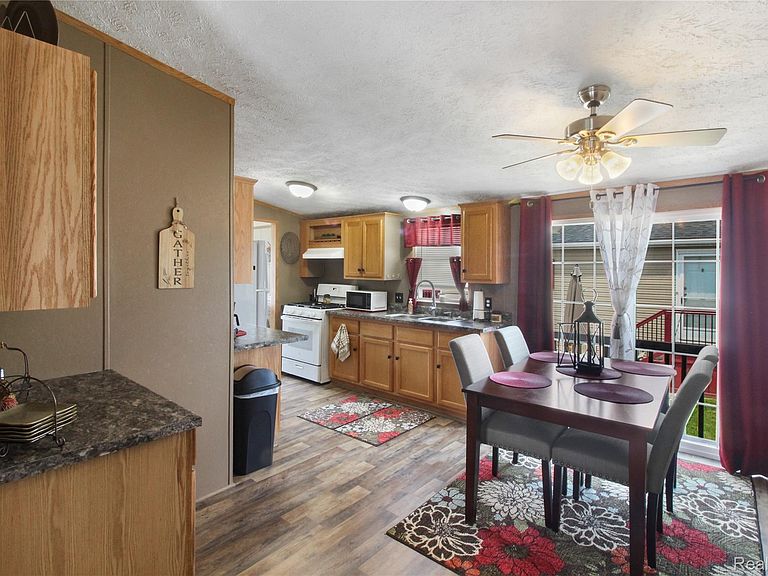
Gorgeous manufactured home in the highly desirable Orchards community, a 55 and older gated neighborhood offering both comfort and convenience. This well-maintained home features a great neutral color scheme throughout, creating a warm and inviting atmosphere. The spacious living room flows seamlessly into the dining area and kitchen, making it ideal for everyday living and entertaining. The kitchen is equipped with quality cabinetry, attractive countertops, and appliances, with the laundry room conveniently located nearby. The primary suite offers a peaceful retreat with an updated bathroom that includes a stunning double vanity and an easy-access walk-in shower. The home also features brick-like vinyl skirting, adding to its beautiful curb appeal. Outside, you’ll find a handy storage shed for additional space. The home was updated in 2022 with a new roof, new appliances, carpet and central air. Residents of The Orchards enjoy access to fantastic amenities including a heated in-ground pool, a clubhouse, and a fitness center. Don't miss the chance to live in this vibrant and welcoming community—schedule your tour today!
Getting Around
 Car-Dependent
 Very Limited Transit
 Somewhat Bikeable
Schools
Construction
Condition
- Year built: 2004
Materials
- Foundation: Pillar Post Pier
- Roof: Asphalt
- Construction materials: Vinyl Siding
Notable Dates
- Major remodel year: 2022
Type & Style
- Home type: MobileManufactured
- Architectural style: Manufacturedwo Land
- Property subType: Manufactured Home
Interior
Appliances
- Appliances included: Dryer,Exhaust Fan,Free Standing Electric Range,Free Standing Refrigerator,Range Hood,Washer
- Laundry features: Laundry Room
Bedroom
- Level: Entry
- Area: 143
- Dimensions: 11 X 13
Bedroom
- Level: Entry
- Area: 104
- Dimensions: 8 X 13
Bedrooms & Bathrooms
- Bedrooms: 3
- Bathrooms: 2
- Full bathrooms: 2
Dining Room
- Level: Entry
- Area: 130
- Dimensions: 10 X 13
Features
- Finished area above ground: 1,232
Heating & Cooling
- Heating features: Forced Air,Natural Gas
- Cooling features: Ceiling Fans,Central Air
Interior Area
- Total interior livable area: 1,232 sqft
Kitchen
- Level: Entry
- Area: 96
- Dimensions: 12 X 8
Laundry
- Level: Entry
- Area: 88
- Dimensions: 11 X 8
Living Room
- Level: Entry
- Area: 169
- Dimensions: 13 X 13
Other
- Level: Entry
- Area: 48
- Dimensions: 8 X 6
Primary Bathroom
- Level: Entry
- Area: 72
- Dimensions: 9 X 8
Primary Bedroom
- Level: Entry
- Area: 169
- Dimensions: 13 X 13
Property
Details
- Parcel number: 580191037600
- Special condition: Short Sale No,Standard
Features
- Levels: One
- Stories: 1
- Entry location: GroundLevelwSteps
- Pool features: Community,In Ground,Outdoor Pool
- Patio & porch: Porch
Lot
- Lot size: 4,356 sqft
- Features: Fifty Five Community
- Lot size dimensions: 50 x 100
Parking
- Parking features: Assigned 2 Spaces,Driveway,No Garage