


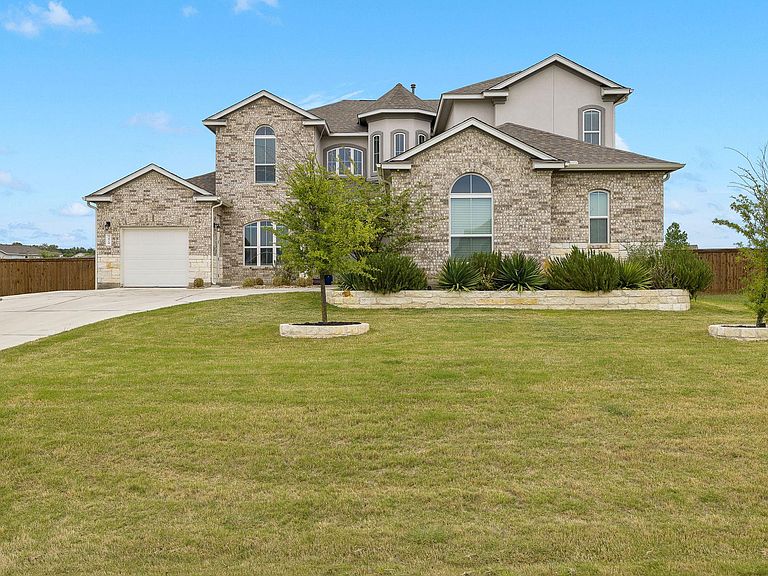


3424 Twinspur St, Leander, TX, 78641
About This Home
Welcome to this beautifully upgraded home in the highly sought-after Larkspur community, located in the desirable Bonnet section, offering exceptional functionality, thoughtful design, and impressive indoor-outdoor living. This spacious residence features multiple flexible living spaces, including a dedicated main-floor office, ideal for remote work or multi-generational needs. Each bedroom offers convenient bathroom access, including two private en-suites for added comfort and privacy. The home includes modern infrastructure and efficiency upgrades such as two HVAC systems, two gas water heaters, a whole-home surge protector, water softener, and grinder pump. Tech features include automated living room blinds, Ethernet wiring in select rooms, and in-ceiling surround sound in the media room. The garage features epoxy flooring, overhead storage, and two EV charging stations (including Tesla-compatible chargers) with a 60-amp breaker. Step outside to a backyard retreat designed for relaxing and entertaining, with a heated pool and spa, extended patio with cooling deck, pergola, and fully equipped outdoor kitchen. A stylish gas fire feature creates the perfect setting for evenings outdoors. Additional exterior features include a storage shed, full irrigation with drip lines, gutters, a professionally stained and sealed fence with reinforced steel frame gates, and a permanent exterior accent lighting system for year-round curb appeal. The property also offers fruit trees and landscaping in both the front and backyard. Buyers will appreciate the flexibility to add additional structures (subject to local regulations). Located in the vibrant Larkspur community, residents enjoy access to two pools, a clubhouse, fitness center, walking trails, and a conveniently located elementary school.
Getting Around
 Car-Dependent
 Very Limited Transit
 Somewhat Bikeable
Schools
Construction
Condition
- Property condition: Resale
- Year built: 2022
Materials
- Foundation: Slab
- Roof: Shingle
Type & Style
- Home type: SingleFamily
- Property subType: Single Family Residence
Interior
Appliances
- Appliances included: Built-In Electric Oven,Built-In Oven(s),Cooktop,Dishwasher,Disposal,Dryer,Exhaust Fan,Gas Cooktop,Microwave,Oven,Double Oven,Free-Standing Refrigerator,Self Cleaning Oven,Stainless Steel Appliance(s),Washer,Gas Water Heater,Water Softener Owned
Bedrooms & Bathrooms
- Bedrooms: 5
- Bathrooms: 4
- Full bathrooms: 4
- Main level bedrooms: 2
Features
- 2 Primary Suites,Bookcases,Breakfast Bar,Built-in Features,Ceiling Fan(s),High Ceilings,Tray Ceiling(s),Quartz Counters,Double Vanity,Electric Dryer Hookup,Gas Dryer Hookup,Eat-in Kitchen,French Doors,High Speed Internet,Interior Steps,Kitchen Island,Multiple Living Areas,Open Floorplan,Pantry,Primary Bedroom on Main,Recessed Lighting,Soaking Tub,Storage,Study/Home Office,Walk-In Closet(s),Washer Hookup,Wired for Data,Wired for Sound
- Window features: Aluminum Frames,Blinds,Window Treatments
- Flooring: Carpet,Tile
- Fireplace features: None
Heating & Cooling
- Heating features: Central
- Cooling features: Central Air
Interior Area
- Total interior livable area: 3,724 sqft
Property
Accessibility
- Accessibility features: None
Details
- Parcel number: 17W419000B0018
- Special condition: Standard
Features
- Levels: Two
- Stories: 2
- Private pool: Yes
- Pool features: Fenced,Gunite,Heated,In Ground,Outdoor Pool,Pool/Spa Combo,Tile,Waterfall
- Patio & porch: Covered,Rear Porch
- Exterior features: Electric Car Plug-in,Garden,Gas Grill,Gutters Full,Lighting,Outdoor Grill,Private Yard
- Fencing: Back Yard
- Has view: Yes
- View description: Neighborhood,Pool
- Waterfront features: None
Lot
- Lot size: 1 Acres
- Features: Back Yard,Corner Lot,Front Yard,Landscaped,Trees-Medium (20 Ft - 40 Ft)
Parking
- Total spaces: 3
- Parking features: Additional Parking,Attached,Driveway,Garage,Garage Door Opener,Garage Faces Front
- Has garage: Yes
- Attached garage spaces: 3
- Covered spaces: 3
Climate Risk is Financial Risk
Every home has a financial story beyond the listing price. Below, you’ll see the climate risks that could affect this property — and in Bills & Affordability, how those risks may influence repairs, insurance, utilities, and long-term value.
Biggest Threats for This Home
- Cold Wave

- Hail

- Tornado

- Winter Weather

- Heat Wave

- Inland Flooding

- Lightning

- Wildfire

How This Home’s Risks Compare
FEMA Declared Disasters Across Texas Counties
Understanding the Costs
Financial advisors generally recommend spending no more than 30% of your gross household income on housing costs. In practice, many households stretch to 35% or beyond — especially in high-cost markets.
Estimated Costs Today
| Monthly | Annual | |
|---|---|---|
| Mortgage | $5,764 | $69,168 |
| Home Insurance * | $465 | $5,580 |
| Property Taxes | $1,750 | $21,000 |
| Electricity | $408 | $4,907 |
| Total | $8,387 | $100,644 |
Income You'd Need if You Spent...
Texas FAIR Plan Programs

How Costs Could Change Over Time
Climate risk is quickly impacting all of the major home ownership costs. Adjust the growth rates and percentage of income spent on housing below to see how your housing costs could change over the next 10 years — and what income you'd need to keep up.
Comparing Against the Market
Price Per Sq Ft
vs Other Active Listings
Avg $/sqft
vs Homes Sold Last Month
Median $/sqft
Current Market Trends
Median Price Per Square Foot
The median price per square foot of homes sold in this area each month. Compare this to this listing's price per square foot to gauge whether the home is priced in line with recent sales.
Historicals for This Listing
Zestimate History ($/sqft)
Price History
| Date | Event | Price |
|---|---|---|
| 2026-05-01 | Price change | $1,140,000 |
| 2026-04-09 | Listed for sale | $1,150,000 |
| 2022-06-02 | Listing removed | -- |
| 2021-12-22 | Pending sale | $926,638 |
| 2021-12-17 | Price change | $926,638 |
| 2021-12-01 | Pending sale | $914,999 |
| 2021-11-25 | Price change | $914,999 |
| 2021-11-18 | Price change | $909,999 |
| 2021-10-30 | Price change | $899,999 |
| 2021-10-22 | Listed for sale | $929,999 |
 View on Zillow