


42512 Saddle Ln, Sterling Heights, MI, 48314
About This Home
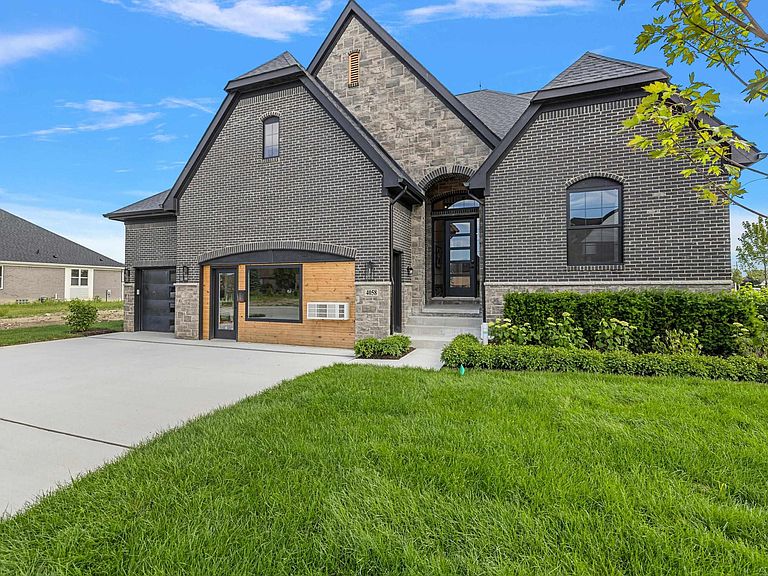
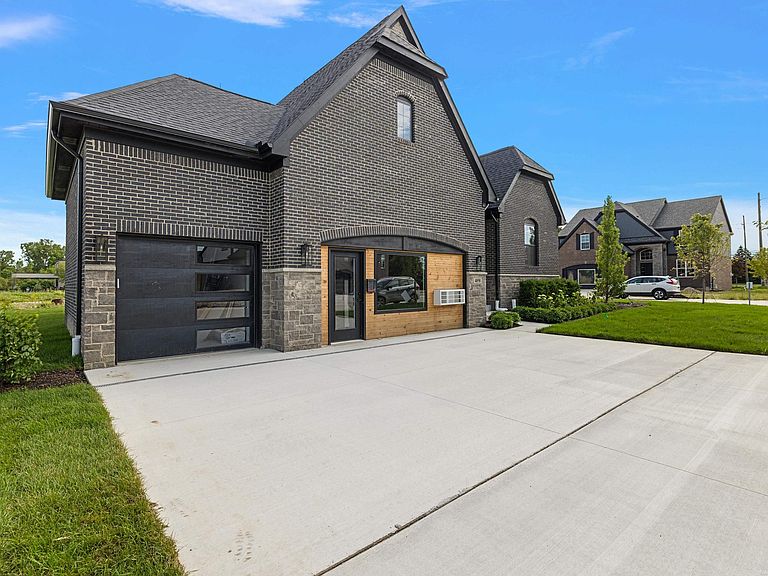
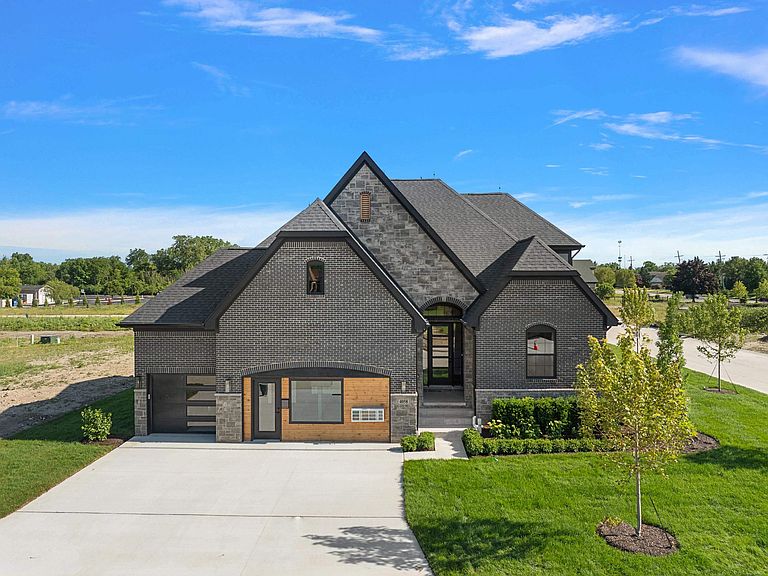
Welcome to Spring Meadows, the jewel of Sterling Heights! These PREMIUM lots are like nothing else in this area! Lot 56 features a WALKOUT BASEMENT, 90' of frontage, is 130' deep and is located on an ultra private CUL-DE-SAC! The "Phoenix 2" Split Level home that is in process on that PREMIUM lot is perfect for everyone looking for a FIRST FLOOR PRIMARY SUITE! The Phoenix 2 offers 2,732 sq. feet of modern, open-concept living, 3 Bedrooms (1ST FLOOR PRIMARY), 2.5 Bathrooms, a well appointed kitchen and dramatic great room w/ 18' 2 Story ceiling. This home will feature a 3 car garage and the 8'10" WALKOUT BASEMENT IS POURED. Included within the price are elevated PREMIUM standard features including upgraded tile, countertops and fixture allowances. Completion can be as soon as 6-8 months, but ALL COLORS CAN STILL BE CHOSEN & A FINISHED BASEMENT PLAN IS AVAILABLE! Positioned in one of the most prime locations in Sterling Heights, this awesome 57 Lot development is the one you have been waiting for. Palazzolo Properties & Homes brings the experience of 4 generations of building excellence back to a community in which their roots are extremely deep. Within Spring Meadows Palazzolo Properties & Homes is offering extremely well appointed, modern floor plans (Ranches, Split Levels & Colonials) that fit every buyer's needs. The on-site model is available to view by appointment, so set your appointment to tour our model today before it's too late! Photos are of another similar completed home. List price reflects BASE PRICE and is subject to change as construction progresses.
Getting Around
 Car-Dependent
 Very Limited Transit
 Somewhat Bikeable
Schools
Construction
Condition
- Property condition: New Construction
- New construction: Yes
- Year built: 2025
Materials
- Foundation: Basement,Concrete Perimeter
- Construction materials: Brick,Wood Siding
Type & Style
- Home type: SingleFamily
- Property subType: Single Family Residence
Interior
Appliances
- Appliances included: Disposal,Gas Water Heater
- Laundry features: First Floor Laundry
Basement
- Has basement: Yes
- Basement: Walk-Out Access,Concrete
Bathroom1
- Features: Ceramic
- Level: First
Bathroom2
- Features: Ceramic
- Level: Second
Bedroom1
- Features: Carpet
- Level: First
- Area: 195
Bedroom2
- Features: Carpet
- Level: Second
- Area: 195
Bedroom3
- Features: Carpet
- Level: Second
- Area: 156
Bedrooms & Bathrooms
- Bedrooms: 3
- Bathrooms: 3
- Full bathrooms: 2
- 1/2 bathrooms: 1
Dining Room
- Features: Vinyl
- Level: First
- Area: 150
Features
- High Ceilings,Sump Pump,Walk-In Closet(s)
- Flooring: Ceramic Tile,Vinyl,Carpet
- Number of fireplaces: 1
- Fireplace features: Great Room
- Fireplace: Yes
- Finished area below ground: 0
- Finished area above ground: 2,732
Great Room
- Level: First
- Area: 340
Heating & Cooling
- Heating features: Forced Air,Natural Gas
- Cooling features: Central Air
Interior Area
- Total structure area: 4,682
- Total interior livable area: 2,732 sqft
Kitchen
- Features: Vinyl
- Level: First
- Area: 210
Master Bedroom
- Level: First
Property
Details
- Parcel number: 101008106056
- Zoning description: Residential
- Special condition: Private
Features
- Levels: Multi/Split,One and One Half
- Stories: 1
- Patio & porch: Porch
- Exterior features: Sidewalks
- Frontage type: Road
- Frontage length: 90
Lot
- Lot size: 5,662 sqft
- Features: Subdivision
- Lot size dimensions: 90 x 131
Parking
- Total spaces: 3
- Parking features: 2 Spaces,Garage,Attached
- Has garage: Yes
- Attached garage spaces: 3
- Covered spaces: 3
Climate Risk is Financial Risk
Every home has a financial story beyond the listing price. Below, you’ll see the climate risks that could affect this property — and in Bills & Affordability, how those risks may influence repairs, insurance, utilities, and long-term value.
Biggest Threats for This Home
- Tornado

- Cold Wave

- Strong Wind

- Heat Wave

- Inland Flooding

- Ice Storm

- Winter Weather

- Tsunami

How This Home’s Risks Compare
FEMA Declared Disasters in Macomb County and Michigan
Understanding the Costs
Financial advisors generally recommend spending no more than 30% of your gross household income on housing costs. In practice, many households stretch to 35% or beyond — especially in high-cost markets.
Estimated Costs Today
| Monthly | Annual | |
|---|---|---|
| Mortgage | $4,423 | $53,076 |
| Home Insurance * | $306 | $3,672 |
| Property Taxes | $449 | $5,388 |
| Electricity | $297 | $3,575 |
| Total | $5,475 | $65,700 |
Income You'd Need if You Spent...
Michigan FAIR Plan Programs


How Costs Could Change Over Time
Climate risk is quickly impacting all of the major home ownership costs. Adjust the growth rates and percentage of income spent on housing below to see how your housing costs could change over the next 10 years — and what income you'd need to keep up.
Comparing Against the Market
Price Per Sq Ft
vs Other Active Listings
Avg $/sqft
vs Homes Sold Last Month
Median $/sqft
Current Market Trends
Median Price Per Square Foot
The median price per square foot of homes sold in this area each month. Compare this to this listing's price per square foot to gauge whether the home is priced in line with recent sales.
Historicals for This Listing
Zestimate History ($/sqft)
Price History
| Date | Event | Price |
|---|---|---|
| 2025-10-15 | Price change | $874,900 |
| 2025-10-01 | Listed for sale | $824,900 |
 View on Zillow